
Active

MLS# CAR4359108 · 1 days on market
538 Chestertown Drive
Mill Spring, NC 28756 · Brights Creek
$2.00M$353/sqft
Beds5
Baths7
Sq Ft5,662
Lot0.67 ac
$/SqFt$353
DOM1
Architectural Narrative
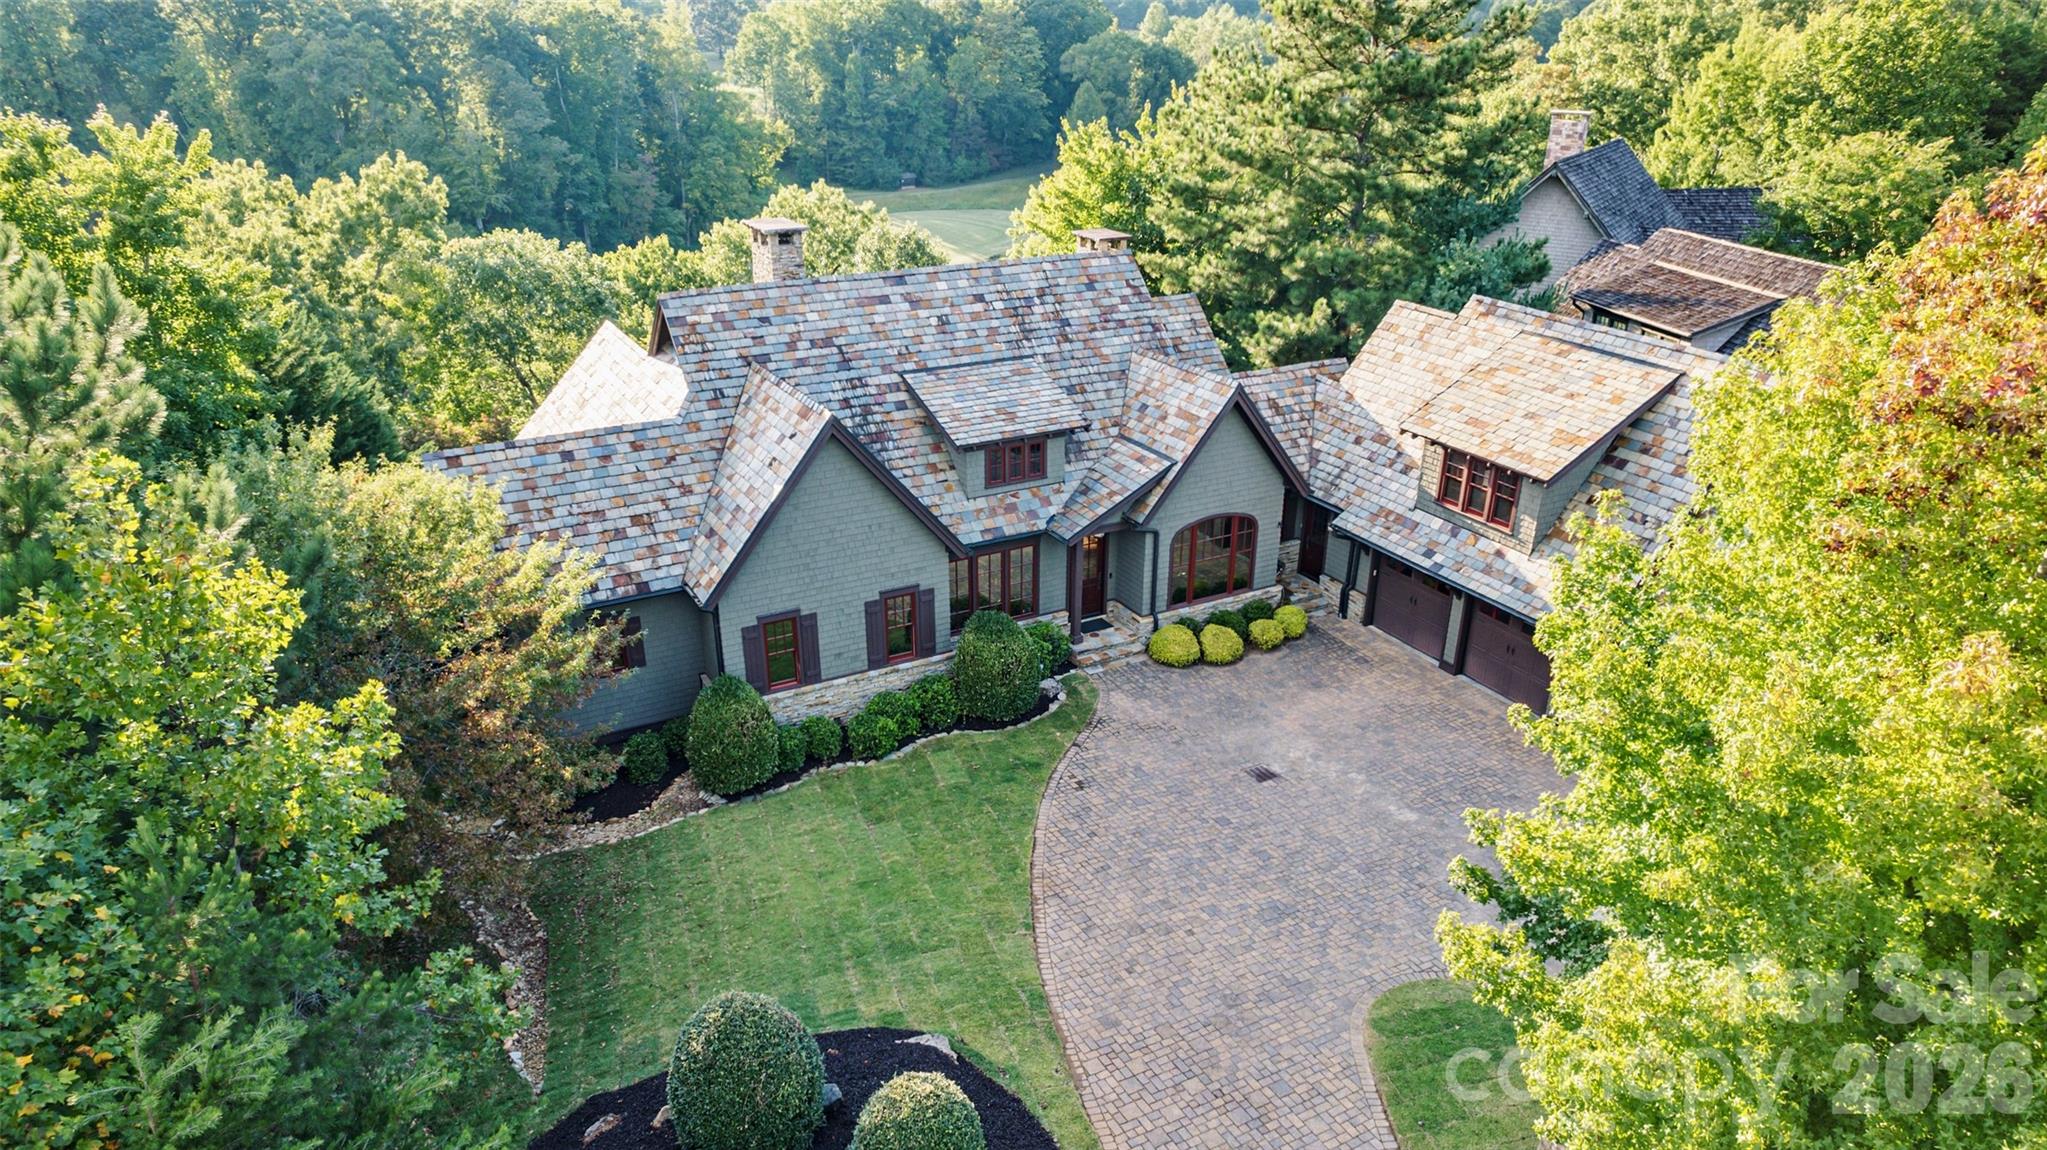
Arts & Crafts masterpiece, GrandView Lodge blends timeless beauty and modern luxury. Located in the Reserve section of Bright’s Creek. This custom-built home is awash in natural light and mountain views. It comes with 5 bedrooms, 5 ensuite baths and 2 half baths at approx 5,660 sq ft. This open floor plan boasts hickory trim, knotty alder interior doors, stone fireplaces, custom wall and ceiling finishes, Smart TVs with surround sound, elevator, and 5 ensuite bedrooms. The master suite with towering ceiling and a ensuite spa-like bathroom, gourmet kitchen with river rock granite and top-of-the-line appliances (Wolf, Sub-Zero), exquisite dining room, large laundry room, porch has wood-burning fireplace. Outdoor entertaining space with kitchen. Guest suite above the garage. The bottom floor hosts a den, game room with a built-in wine fridge and sports bar. Unique POOL with a separate spacious hot tub. See documents for ALL the details and house plans.
At a Glance
Bedrooms5
Full Baths5
Half Baths2
Property TypeSingle Family Residence
StyleArts and Crafts
Year Built2009
Levels1 Story/F.R.O.G.
Garage3 spaces
Community & Resources
Community
Brights Creek
Mill Spring, NC
County
Polk
NC · 28756
High School
Polk
Assigned district
Middle School
Polk
Assigned district
Elementary
Polk Central
Assigned district
Tax Assessed
$918K
County record
Property Facts
- Property Type
- Single Family Residence
- Year Built
- 2009
- Stories / Levels
- 1 Story/F.R.O.G.
- Living Area (SqFt)
- 5,662
- Above Grade SqFt
- 3,247
- Below Grade SqFt
- 2,415
- Full Bathrooms
- 5
- Half Bathrooms
- 2
- Lot Size
- 0.67 acres
- Zoning
- OPEN
- Parcel #
- P29-108
- Tax Assessed Value
- $918K
- HOA
- $1K / Annually
Interior Features
Built-in FeaturesElevatorEntrance FoyerHot TubKitchen IslandOpen FloorplanWalk-In Closet(s)Wet Bar
Appliances
Bar FridgeConvection OvenDishwasherDryerElectric OvenExhaust HoodGas CooktopGas Water HeaterMicrowaveOvenRefrigeratorWall OvenWasherWine RefrigeratorOther
Heating, Cooling & Utilities
- Heating
- Heat Pump, Natural Gas
- Cooling
- Central Air, Heat Pump
- Flooring
- Carpet, Tile, Wood
- Fireplace
- Family Room, Gas Log, Gas Starter, Great Room, Outside, Wood Burning
- Laundry
- Main Level
- Water Source
- Community Well
- Sewer
- Other - See Remarks
- Utilities
- Cable Available, Natural Gas, Underground Power Lines, Underground Utilities
Exterior & Parking
- Architectural Style
- Arts and Crafts
- Construction
- Stone, Wood
- Foundation
- Basement
- Roof
- Slate
- Garage
- 3 spaces
- Parking
- Attached Garage
- Patio / Porch
- Covered, Deck, Rear Porch
- Windows
- Window Treatments
- Exterior Features
- Hot Tub, Outdoor Kitchen
Lot Features
On Golf CourseViews
View
Golf CourseMountain(s)Year Round
Community Amenities
ClubhouseGatedGolfPondTennis Court(s)Walking Trails
Gallery
Listing courtesy of New Village Real Estate · Eric Villeneuve · Listed 03/18/2026
Listings courtesy of Canopy MLS as distributed by MLS GRID. Information is deemed reliable but not guaranteed. IDX information is provided exclusively for consumers' personal, non-commercial use and may not be used for any purpose other than to identify prospective properties consumers may be interested in purchasing. Properties displayed may be listed or sold by various participants in the MLS. Data last updated recently. © 2026 MLS members. All rights reserved.
538 Chestertown Drive
Mill Spring, NC · $2.00M