
Pending
▶ Virtual Tour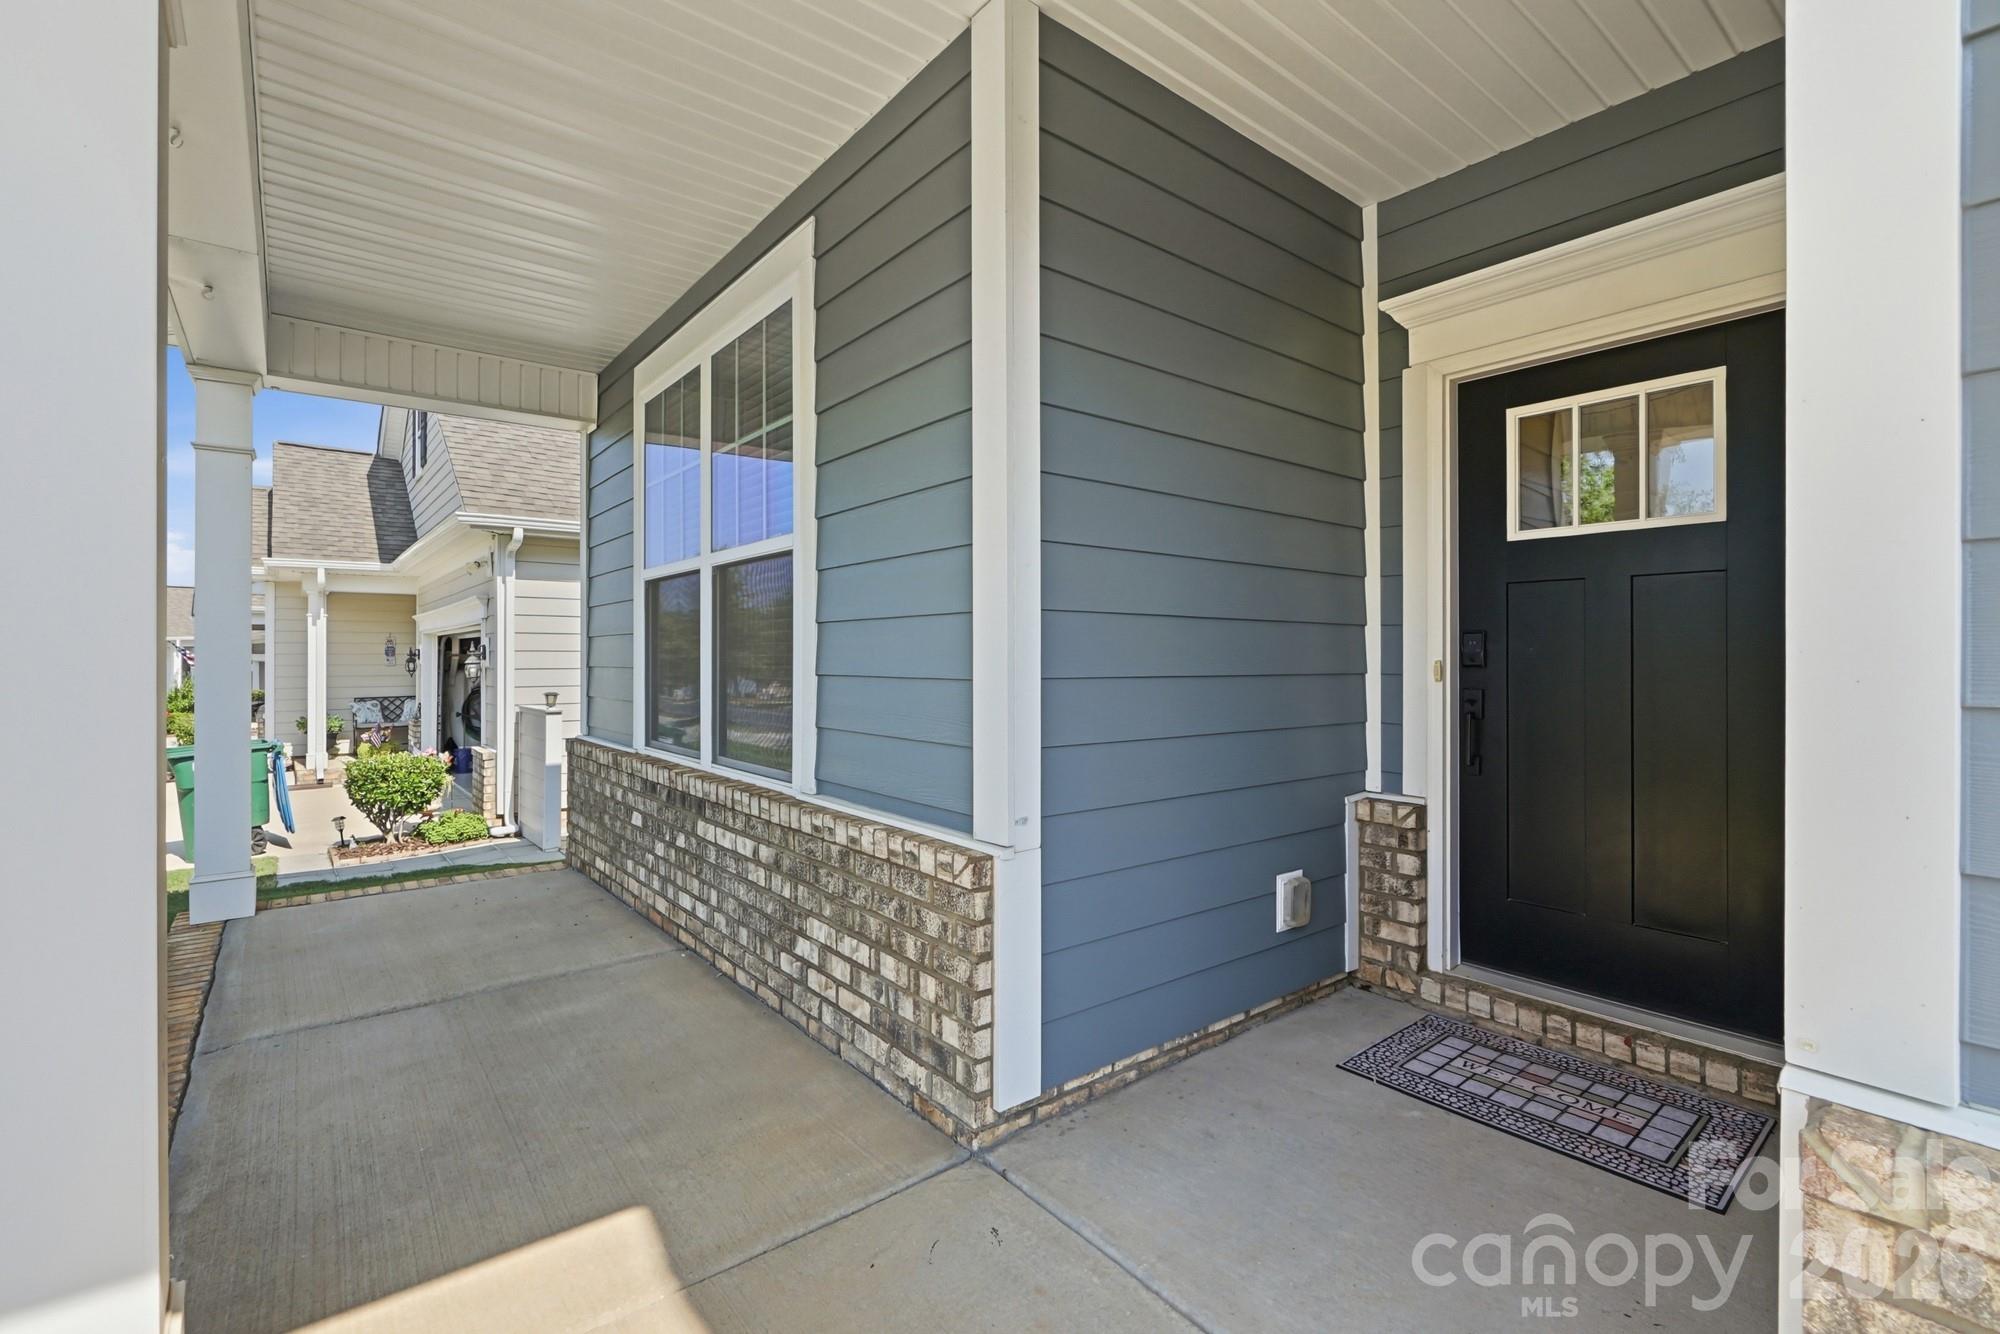
MLS# CAR4395405 · 2 days on market
5036 Lydney Circle
Waxhaw, NC 28173 · Millbridge
$565K$206/sqft
Beds4
Baths3
Sq Ft2,743
Lot0.155 ac
$/SqFt$206
DOM2
Architectural Narrative
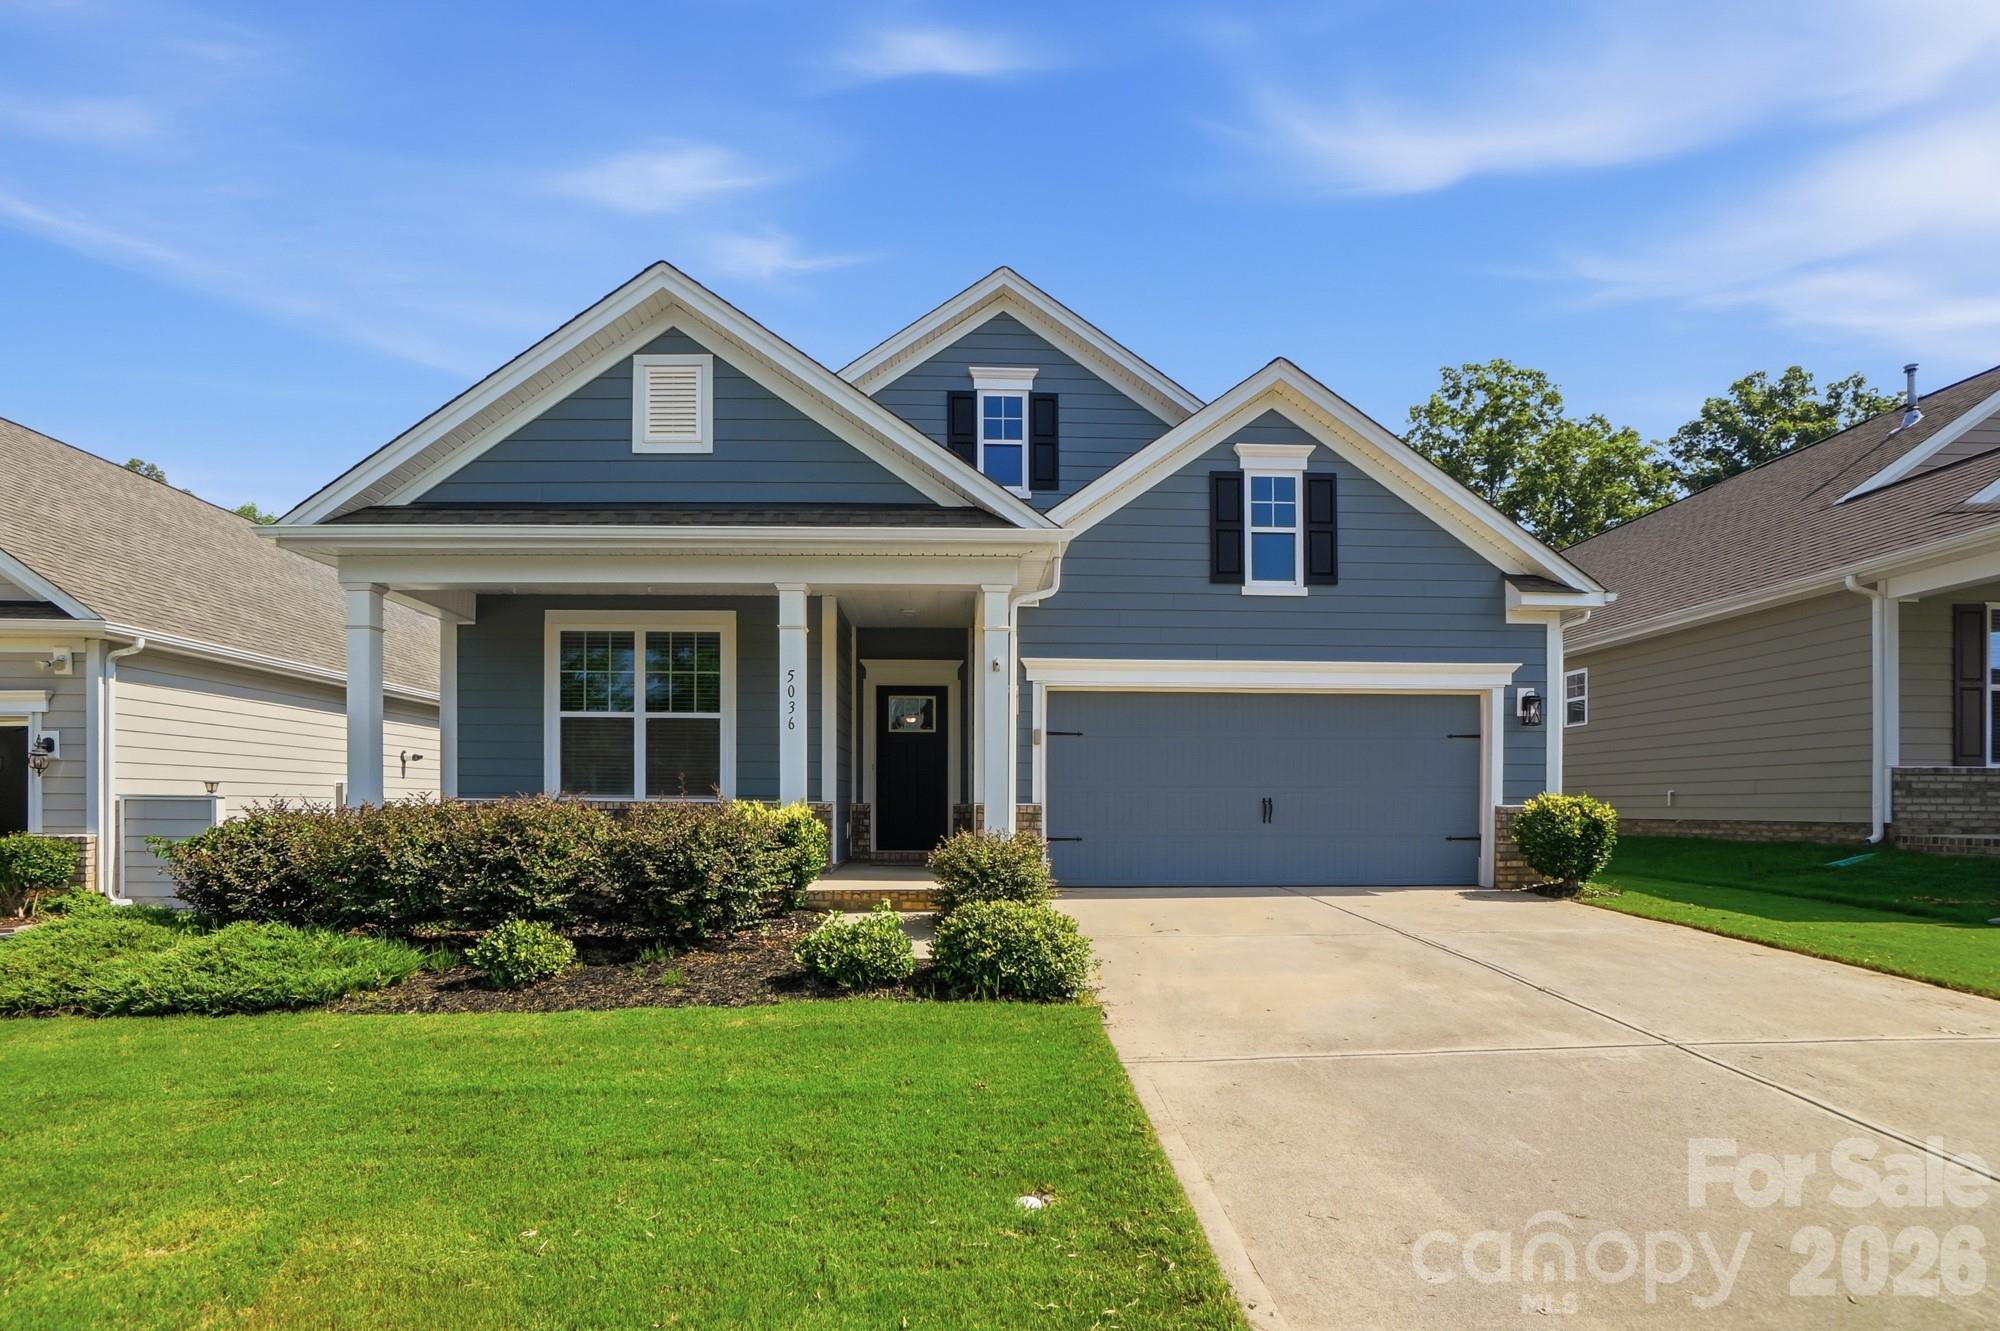
Millbridge Living at Its Best! This spacious, open-concept ranch offers the perfect blend of comfort, style, and flexibility.
Quality finishes include extended hardwood floors throughout the main living areas, crown molding, and abundant natural light. The gourmet kitchen features granite countertops, stainless steel appliances, a large center island, and a walk-in pantry, all flowing seamlessly into the dining area and inviting family room with a cozy fireplace. A versatile flex room with French doors is perfect as a home office, formal dining room, or study.
The private primary suite boasts a spa-like bath with dual granite vanities, a tiled walk-in shower, and a spacious walk-in closet. Two additional generously sized bedrooms are thoughtfully positioned on the main level for added privacy. Upstairs, you'll find a large loft, fourth bedroom, full bath, and ample storage—ideal for guests, a media room, or multi-generational living.
Enjoy outdoor living year-round from the covered front porch or the covered rear porch overlooking the fenced backyard that backs to a peaceful wooded common area.
Residents enjoy access to Millbridge's award-winning amenities. Be sure to visit the community clubhouse at 1401 Millbridge Parkway to learn about neighborhood events and experience the resort-style pools, fitness center, walking trails, playgrounds, sports courts, pickle ball courts and more.
At a Glance
Bedrooms4
Full Baths3
Half Baths0
Property TypeSingle Family Residence
Year Built2018
LevelsOne and One Half
Garage2 spaces
Community & Resources
Community
Millbridge
Waxhaw, NC
County
Union
NC · 28173
High School
Parkwood
Assigned district
Middle School
Parkwood
Assigned district
Elementary
Waxhaw
Assigned district
Tax Assessed
$354K
County record
Property Facts
- Property Type
- Single Family Residence
- Year Built
- 2018
- Stories / Levels
- One and One Half
- Living Area (SqFt)
- 2,743
- Above Grade SqFt
- 2,743
- Full Bathrooms
- 3
- Lot Size
- 0.155 acres
- Zoning
- AL5
- Parcel #
- 05-138-429
- Tax Assessed Value
- $354K
- HOA
- $1K / Annually
Interior Features
Attic Walk InBreakfast BarDrop ZoneEntrance FoyerKitchen IslandOpen FloorplanPantrySplit BedroomStorageWalk-In Closet(s)Walk-In Pantry
Appliances
DishwasherDisposalGas RangeGas Water HeaterMicrowaveRefrigeratorWasher/Dryer
Heating, Cooling & Utilities
- Heating
- Electric, Heat Pump
- Cooling
- Central Air
- Flooring
- Carpet, Hardwood, Tile
- Fireplace
- Gas Vented, Living Room
- Laundry
- Laundry Room, Main Level
- Water Source
- City
- Sewer
- Public Sewer
- Utilities
- Cable Available, Electricity Connected, Fiber Optics, Natural Gas, Underground Utilities
Exterior & Parking
- Construction
- Brick Partial, Fiber Cement
- Foundation
- Slab
- Roof
- Architectural Shingle
- Garage
- 2 spaces
- Parking
- Driveway, Electric Vehicle Charging Station(s), Attached Garage, Garage Door Opener, Garage Faces Front
- Patio / Porch
- Front Porch, Rear Porch
- Windows
- Insulated Window(s)
Lot Features
Wooded
Community Amenities
ClubhouseFitness CenterGame CourtOutdoor PoolPicnic AreaPlaygroundPondPutting GreenSidewalksSport CourtStreet LightsTennis Court(s)Walking Trails
Gallery
Listing courtesy of Rinehart Realty Corporation · Carolyn Snow Abiad · Listed 07/06/2026
Listings courtesy of Canopy MLS as distributed by MLS GRID. Information is deemed reliable but not guaranteed. IDX information is provided exclusively for consumers' personal, non-commercial use and may not be used for any purpose other than to identify prospective properties consumers may be interested in purchasing. Properties displayed may be listed or sold by various participants in the MLS. Data last updated recently. © 2026 MLS members. All rights reserved.
5036 Lydney Circle
Waxhaw, NC · $565K