
ActiveNew Construction

MLS# CAR4396074 · 47 days on market
12015 Elsa Lane
Charlotte, NC 28277 · Ascend
$670K$259/sqft
Beds4
Baths4
Sq Ft2,587
Lot0.044 ac
$/SqFt$259
DOM47
Architectural Narrative
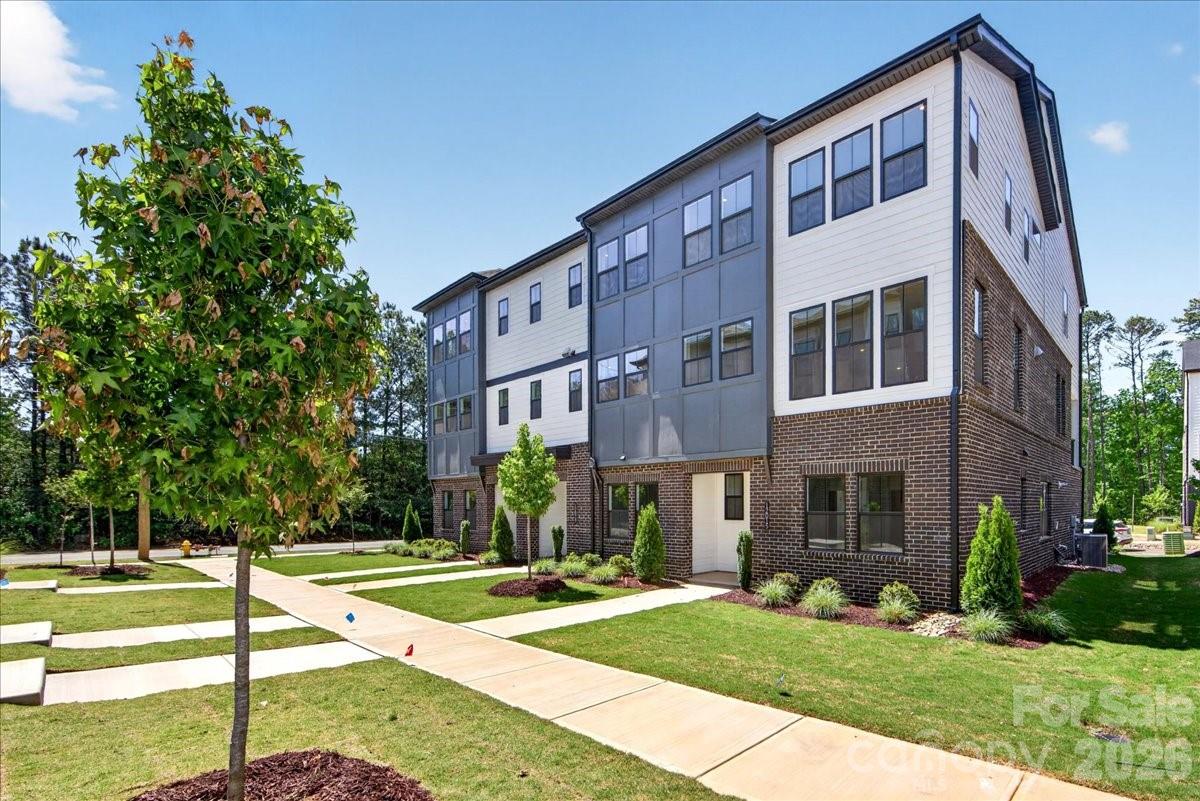
In the heart of Ballantyne, where everyday conveniences, dining, and top-rated schools are just minutes away, a thoughtfully designed end-unit townhome is coming together at Ascend. This Marquis plan is crafted to balance style with flexibility, beginning with a first-floor GenSmart Suite that creates a comfortable space for guests, extended living, or a private retreat. Oak box stairs with metal vertical balusters carry light throughout every level, setting a welcoming tone as you move through the home. At the center of the main living space, the gourmet kitchen is designed to impress with white cabinetry, Golden Gate White quartz countertops, a handcrafted-inspired mosaic tile backsplash, and a GE 36" Gas Cooktop appliance package. A walk-in pantry with upgraded built-in wood shelving keeps everything organized and within reach. Upstairs, the primary suite offers a refined escape with a walk-in shower featuring tiled walls and a tile floor pan, while the secondary bathroom includes tiled walls above the tub for a polished finish. 12015 Elsa Lane brings together thoughtful design and everyday comfort in one of Ballantyne’s most connected locations.
At a Glance
Bedrooms4
Full Baths3
Half Baths1
Property TypeTownhouse
StyleModern
Year Built2026
LevelsThree
Garage2 spaces
Community & Resources
Community
Ascend
Charlotte, NC
County
Mecklenburg
NC · 28277
High School
Ardrey Kell
Assigned district
Middle School
Community House
Assigned district
Elementary
Knights View
Assigned district
Tax Assessed
$670K
County record
Property Facts
- Property Type
- Townhouse
- Year Built
- 2026
- Stories / Levels
- Three
- Living Area (SqFt)
- 2,587
- Above Grade SqFt
- 2,587
- Full Bathrooms
- 3
- Half Bathrooms
- 1
- Lot Size
- 0.044 acres
- Zoning
- UR-2
- Parcel #
- 22327429
- Tax Assessed Value
- $670K
- HOA
- $0K / Monthly
Interior Features
Attic Stairs PulldownDrop ZoneKitchen IslandOpen FloorplanPantryWalk-In Closet(s)Walk-In Pantry
Appliances
DishwasherDisposalGas CooktopGas RangeMicrowave
Heating, Cooling & Utilities
- Heating
- Forced Air
- Cooling
- Central Air
- Laundry
- Laundry Room
- Water Source
- City
- Sewer
- Public Sewer
Exterior & Parking
- Architectural Style
- Modern
- Construction
- Brick Partial, Fiber Cement
- Foundation
- Slab
- Roof
- Architectural Shingle
- Garage
- 2 spaces
- Parking
- Attached Garage
- Patio / Porch
- Balcony, Covered
- Windows
- Insulated Window(s)
- Exterior Features
- Lawn Maintenance
Community Amenities
SidewalksStreet Lights
Gallery
Listing courtesy of TRI Pointe Homes INC · Brooke Fields-Christenburg · Listed 06/22/2026
Listings courtesy of Canopy MLS as distributed by MLS GRID. Information is deemed reliable but not guaranteed. IDX information is provided exclusively for consumers' personal, non-commercial use and may not be used for any purpose other than to identify prospective properties consumers may be interested in purchasing. Properties displayed may be listed or sold by various participants in the MLS. Data last updated recently. © 2026 MLS members. All rights reserved.
12015 Elsa Lane
Charlotte, NC · $670K