
ActivePrice ↓ $55K
▶ Virtual Tour
MLS# CAR4396576 · 37 days on market
516 Shelton Street
Charlotte, NC 28270 · Mammoth Oaks
$1000K$318/sqft↓ $55K
Originally listed at $1.05M
Beds3
Baths3
Sq Ft3,143
Lot0.43 ac
$/SqFt$318
DOM37
Architectural Narrative
SELLER IS MOTIVATED and welcomes serious, qualified offers accompanied by strong terms.
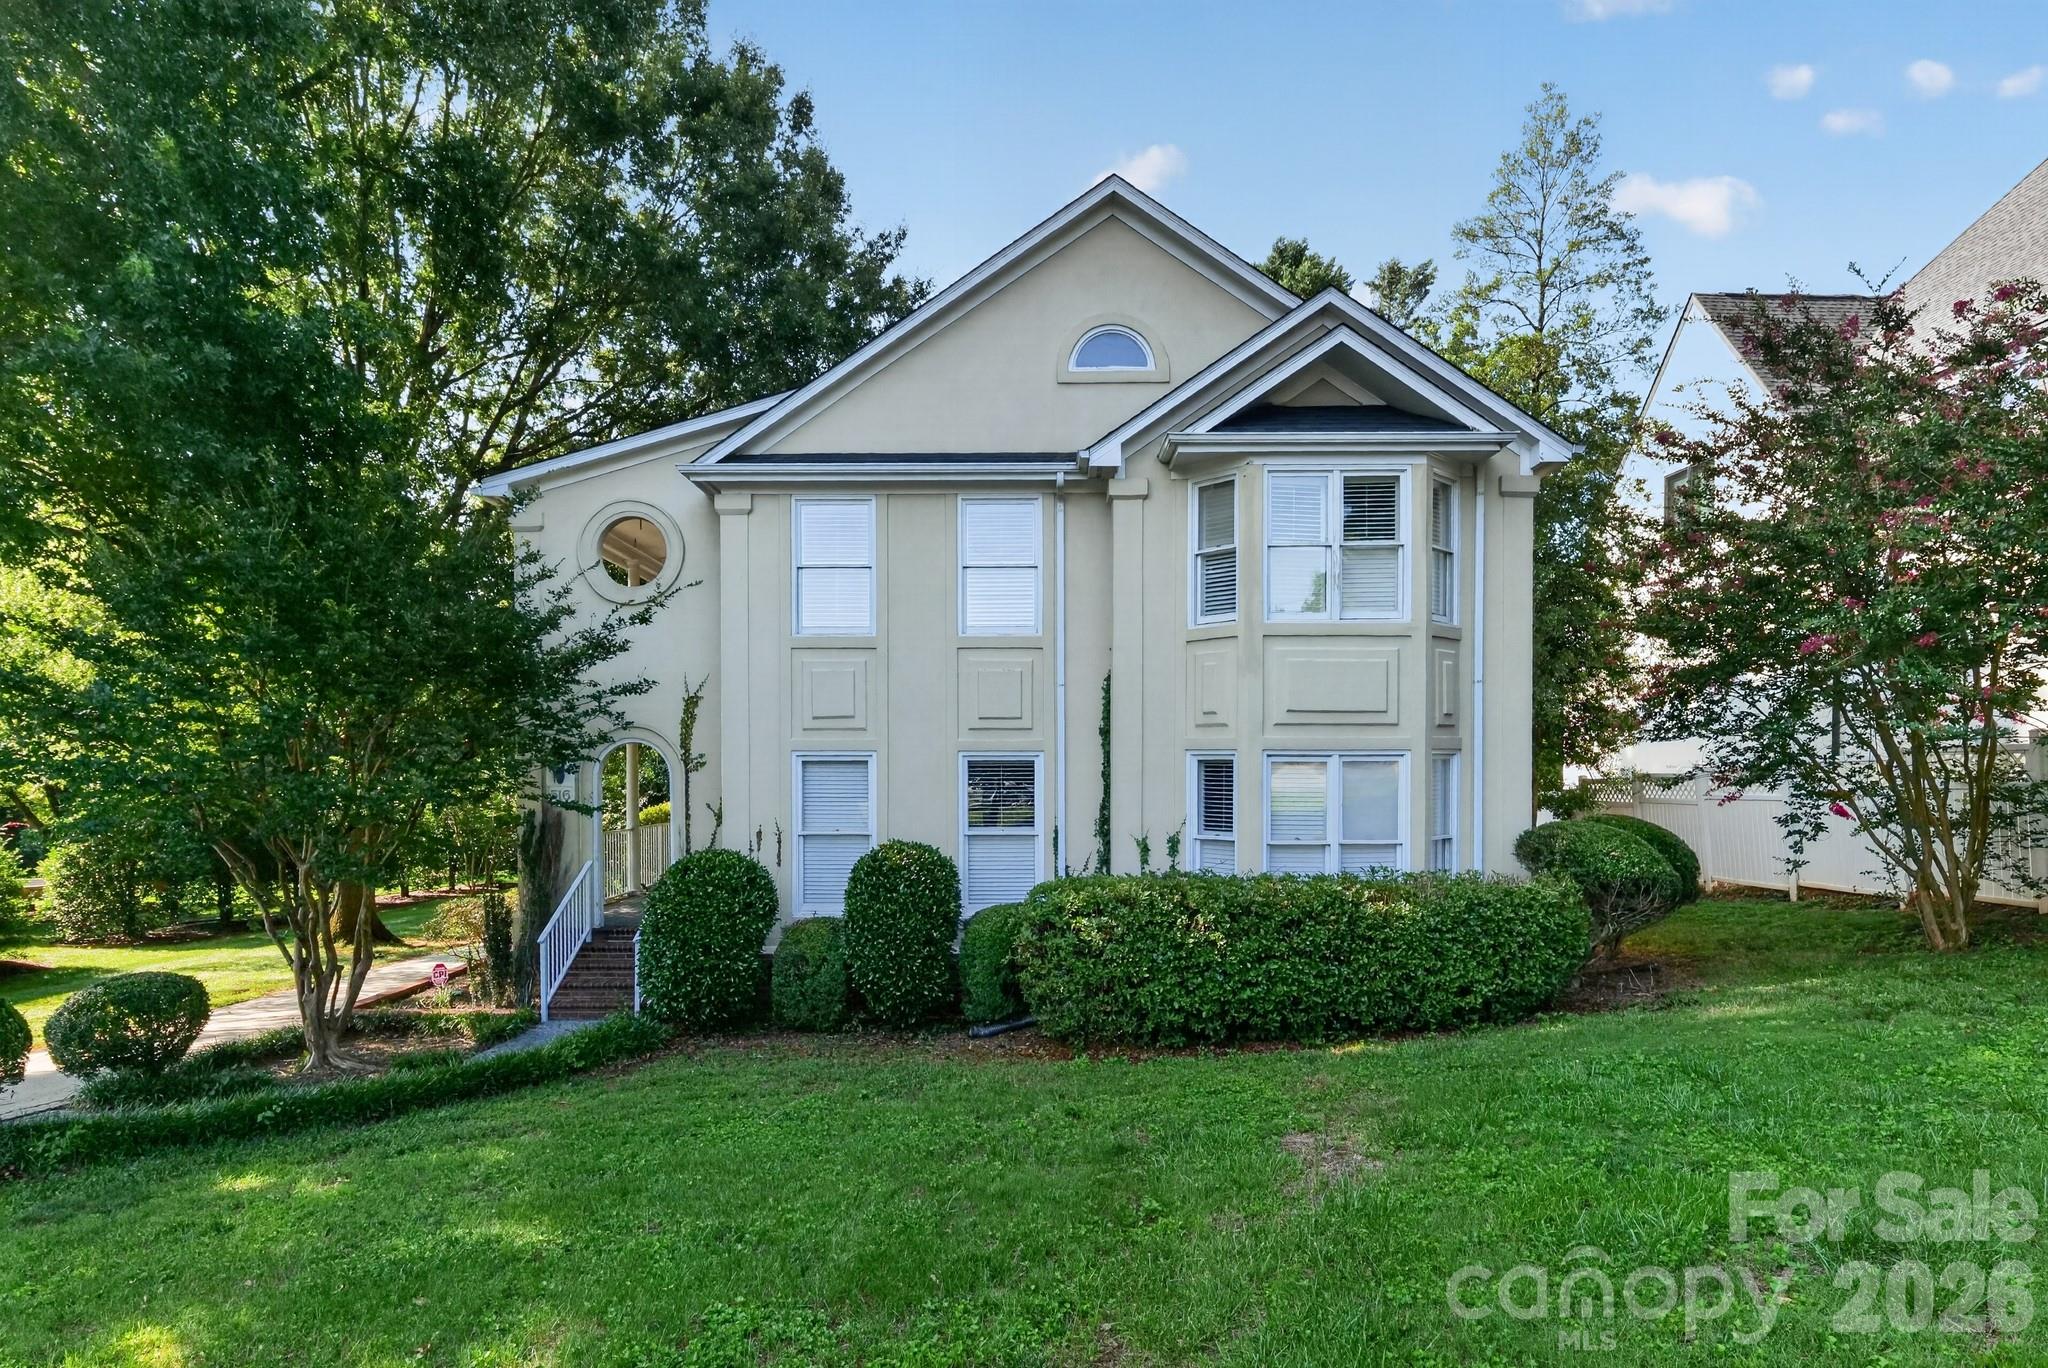
I am pleased to introduce this stunning Charleston-style home in the desirable Mammoth Oaks community. Designed for both comfort and elegant entertaining, this 3-bedroom, 2.5-bath residence features two covered porches and blends refined interiors with serene outdoor living.
The main level boasts a two-story foyer, hardwood floors, high ceilings, a formal living room, and a dining room with a beautiful chandelier. The family room includes a gas fireplace, while the kitchen offers ample cabinet space, a large walk-in pantry, and a granite island with a gas cooktop. All windows are fitted with custom plantation shutters, and the home includes a sunroom/mudroom with tile flooring and a wet bar near the deck.
Additional highlights include:
- A large bonus room above the garage, accessible via a private staircase.
- Abundant storage, an oversized garage, and an extended driveway.
- Modern conveniences such as a water softener system, central vacuum, and a tankless water heater.
- A second level with a laundry closet (washer and dryer included).
- A master suite featuring a private balcony and a large en-suite bath with a custom closet.
Please note some items currently in the home are available to convey.
This is a wonderful opportunity in a lovely neighborhood with easy access to Uptown and SouthPark Amenities.
At a Glance
Bedrooms3
Full Baths2
Half Baths1
Property TypeSingle Family Residence
StyleCharleston
Year Built1993
LevelsTwo
Garage2 spaces
Community & Resources
Community
Mammoth Oaks
Charlotte, NC
County
Mecklenburg
NC · 28270
High School
East Mecklenburg
Assigned district
Middle School
McClintock
Assigned district
Elementary
Lansdowne
Assigned district
Tax Assessed
$885K
County record
Property Facts
- Property Type
- Single Family Residence
- Year Built
- 1993
- Stories / Levels
- Two
- Living Area (SqFt)
- 3,143
- Above Grade SqFt
- 3,143
- Full Bathrooms
- 2
- Half Bathrooms
- 1
- Lot Size
- 0.43 acres
- Zoning
- N1-A
- Parcel #
- 187-014-08
- Tax Assessed Value
- $885K
Interior Features
Attic Stairs PulldownCable PrewireCentral VacuumGarden TubKitchen IslandPantryWalk-In Closet(s)Walk-In PantryWhirlpool
Appliances
DishwasherDisposalDouble OvenGas CooktopGas Water HeaterMicrowaveRefrigerator with Ice MakerTankless Water HeaterWasher/Dryer
Heating, Cooling & Utilities
- Heating
- Central, Forced Air, Natural Gas
- Cooling
- Attic Fan, Ceiling Fan(s), Central Air
- Flooring
- Carpet, Tile, Wood
- Fireplace
- Family Room, Gas, Gas Log
- Laundry
- Gas Dryer Hookup, Laundry Closet, Upper Level, Washer Hookup
- Water Source
- City
- Sewer
- Public Sewer
- Utilities
- Cable Available, Electricity Connected, Natural Gas, Wired Internet Available
Exterior & Parking
- Architectural Style
- Charleston
- Construction
- Hard Stucco, Hardboard Siding, Wood
- Foundation
- Crawl Space
- Roof
- Architectural Shingle
- Garage
- 2 spaces
- Parking
- Driveway, Attached Garage, Garage Faces Side, Parking Space(s)
- Patio / Porch
- Balcony, Covered, Deck, Front Porch, Patio, Side Porch
- Windows
- Insulated Window(s), Storm Window(s), Window Treatments
Lot Features
LevelPrivateWooded
Community Amenities
Street Lights
Gallery
Listing courtesy of Keller Williams Ballantyne Area · Rosalind Bethea · Listed 06/30/2026
Listings courtesy of Canopy MLS as distributed by MLS GRID. Information is deemed reliable but not guaranteed. IDX information is provided exclusively for consumers' personal, non-commercial use and may not be used for any purpose other than to identify prospective properties consumers may be interested in purchasing. Properties displayed may be listed or sold by various participants in the MLS. Data last updated recently. © 2026 MLS members. All rights reserved.
516 Shelton Street
Charlotte, NC · $1000K