

Active
MLS# CAR4398401 · 0 days on market
4442 Huntscroft Lane
Charlotte, NC 28226 · Canterbury
$5K$2/sqft
Beds5
Baths4
Sq Ft3,023
Lot0.22 ac
$/SqFt$2
DOM0
Architectural Narrative
All-brick home in Canterbury, South Charlotte, on a tree-lined street with sidewalks. Five bedrooms, three full bathrooms, one half bath, 3,023 square feet. Minutes to SouthPark, the Arboretum, Ballantyne, and Uptown, with quick access to I-485 and CLT airport. Colony Place shopping and dining is roughly half a mile away. Carmel Country Club, Quail Hollow Club, Raintree Country Club, and TPC Piper Glen are a short drive.
Dual primary suites give flexibility you rarely find: a main-floor primary for one-level living, plus a second oversized suite upstairs. Both have renovated bathrooms and large walk-in closets.
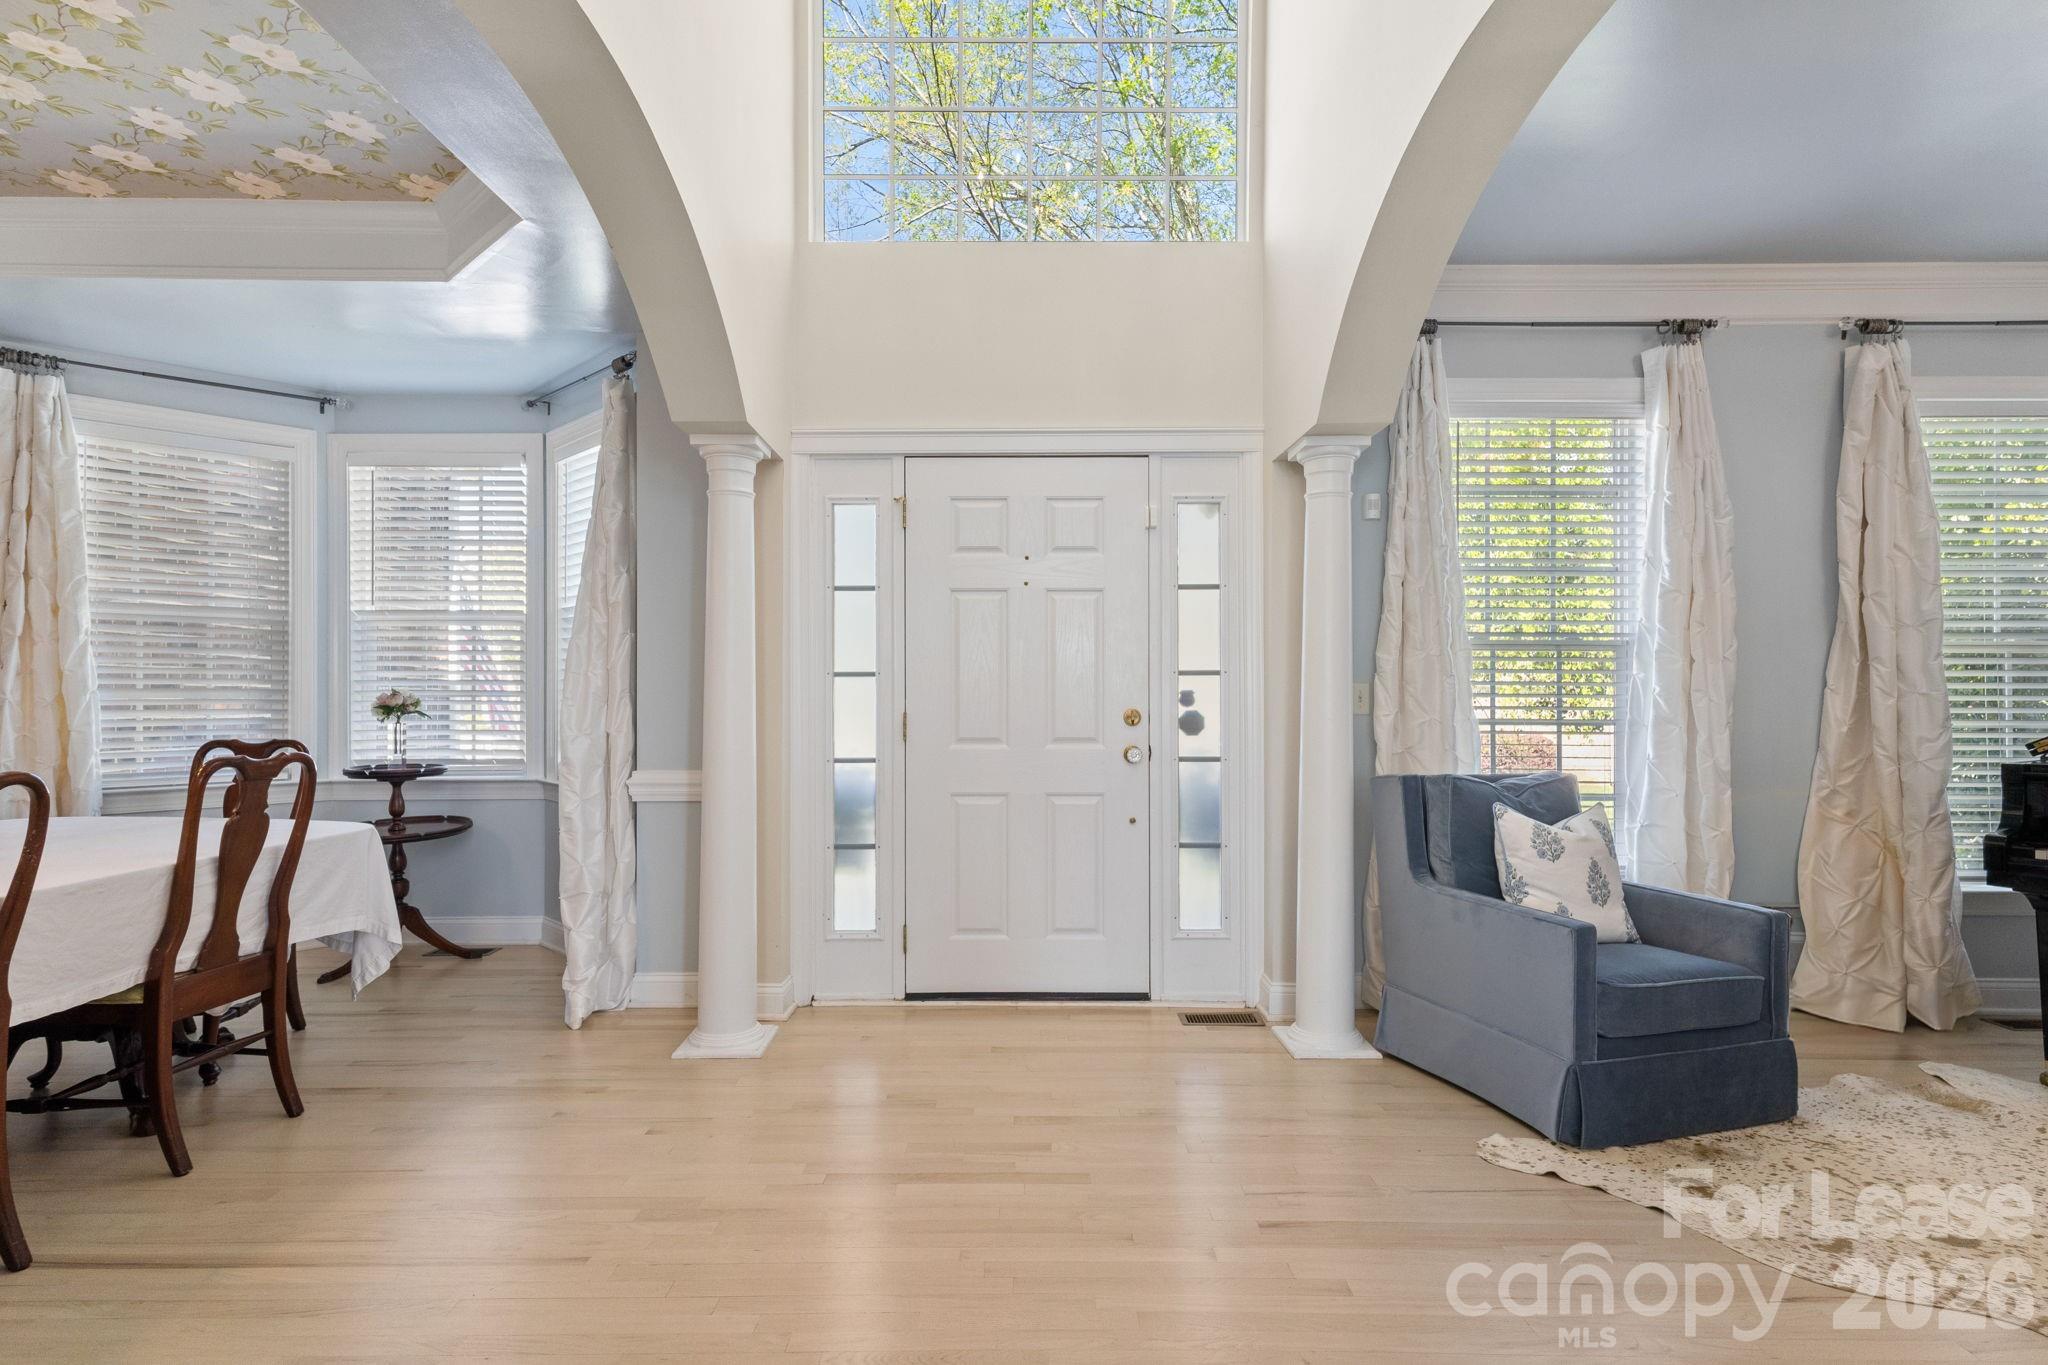
The main level also includes a dining room, living room, powder room, two-story family room, kitchen, laundry room, and a 2-car attached garage. The open kitchen flows into the family room and out to a deck overlooking a fully fenced, flat backyard with mature privacy trees and a play set.
Upstairs you'll find the second primary suite, three additional bedrooms, a linen closet, a double-sink hall bathroom with a tub and shower combo, and a generous walk-in attic for storage. A pantry, coat closet, and large closets throughout add more storage. Hardwoods run through the main level and natural light fills the home.
Washer, dryer, and refrigerator included. Option for owner to include lawn care if tenant desires.
At a Glance
Bedrooms5
Full Baths3
Half Baths1
Property TypeSingle Family Residence
StyleTransitional
Year Built2000
LevelsTwo
Garage2 spaces
Community & Resources
Community
Canterbury
Charlotte, NC
County
Mecklenburg
NC · 28226
High School
South Mecklenburg
Assigned district
Middle School
Carmel
Assigned district
Elementary
Olde Providence
Assigned district
$/SqFt
$2
Listed price basis
Property Facts
- Property Type
- Single Family Residence
- Year Built
- 2000
- Stories / Levels
- Two
- Living Area (SqFt)
- 3,023
- Above Grade SqFt
- 3,023
- Full Bathrooms
- 3
- Half Bathrooms
- 1
- Lot Size
- 0.22 acres
- Zoning
- N1-A
- Parcel #
- 211-594-37
- HOA
- Yes
Interior Features
Attic OtherAttic Walk InKitchen IslandOpen FloorplanWalk-In Closet(s)
Appliances
DishwasherDisposalDryerElectric OvenExhaust HoodFreezerGas CooktopIce MakerMicrowavePlumbed For Ice MakerRefrigeratorSelf Cleaning OvenWasherWasher/Dryer
Heating, Cooling & Utilities
- Heating
- Forced Air, Natural Gas
- Cooling
- Ceiling Fan(s), Central Air
- Flooring
- Carpet, Wood
- Fireplace
- Gas Log
- Laundry
- Electric Dryer Hookup, Inside, Main Level, Washer Hookup
- Water Source
- City
- Sewer
- Public Sewer
Exterior & Parking
- Architectural Style
- Transitional
- Foundation
- Crawl Space
- Roof
- Architectural Shingle
- Garage
- 2 spaces
- Parking
- Driveway, Attached Garage
- Patio / Porch
- Deck
- Exterior Features
- In-Ground Irrigation
Gallery
Listing courtesy of Charlotte Real Estate LLC · Stefan Brewer · Listed 07/25/2026
Listings courtesy of Canopy MLS as distributed by MLS GRID. Information is deemed reliable but not guaranteed. IDX information is provided exclusively for consumers' personal, non-commercial use and may not be used for any purpose other than to identify prospective properties consumers may be interested in purchasing. Properties displayed may be listed or sold by various participants in the MLS. Data last updated recently. © 2026 MLS members. All rights reserved.
4442 Huntscroft Lane
Charlotte, NC · $5K