

ActivePrice ↓ $25K
▶ Virtual Tour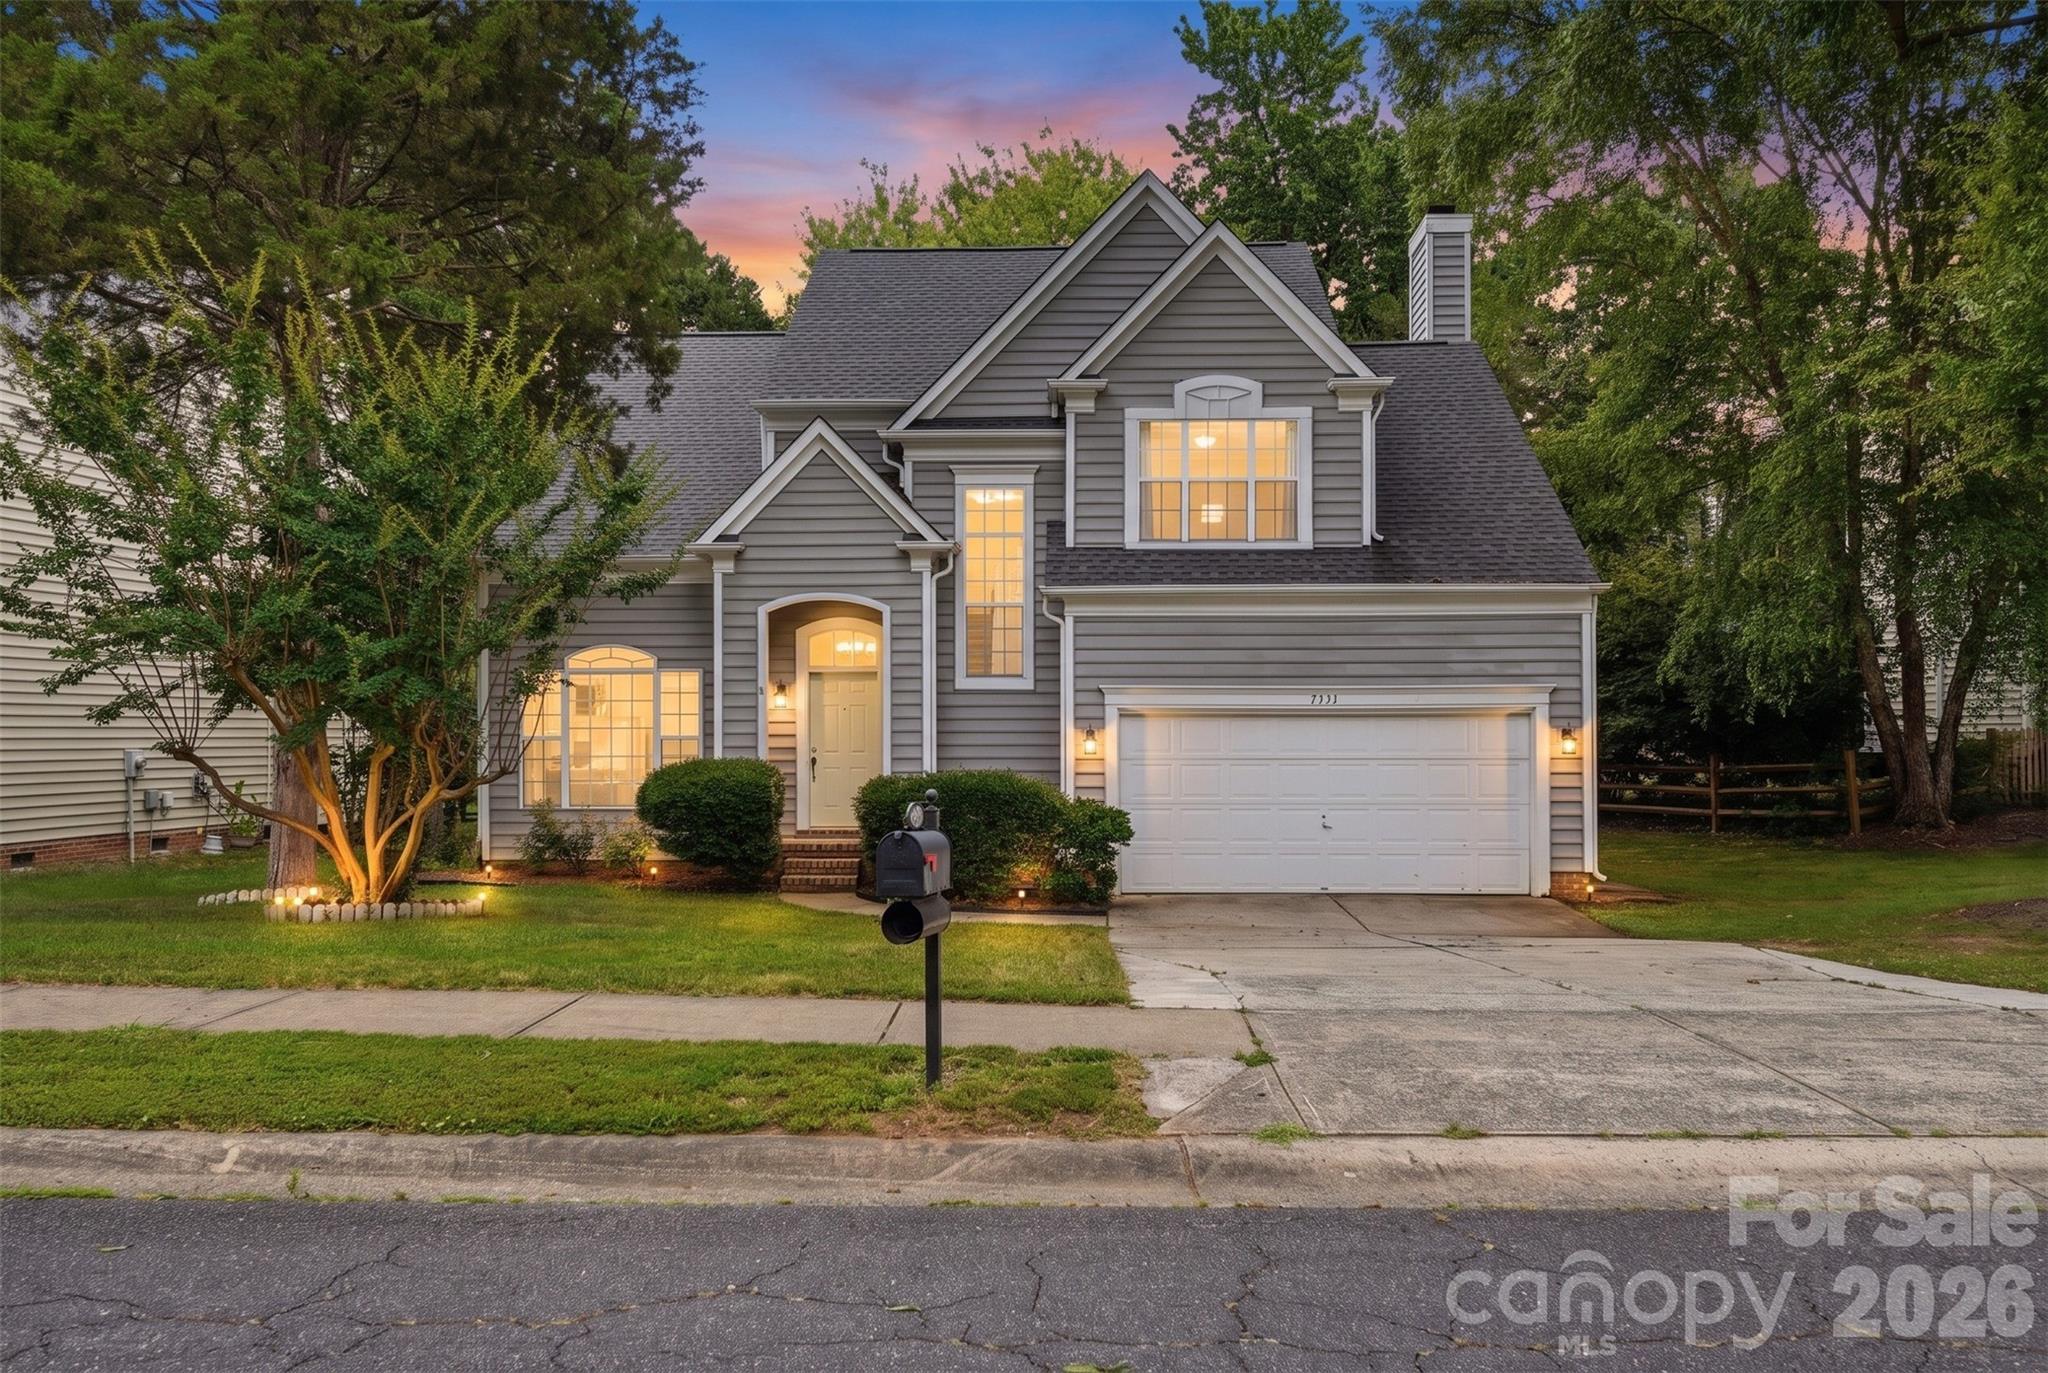
MLS# CAR4399616 · 31 days on market
7533 Lady Bank Drive
Charlotte, NC 28269 · Highland Creek
$375K$178/sqft↓ $25K
Originally listed at $400K
Beds3
Baths3
Sq Ft2,112
Lot0.19 ac
$/SqFt$178
DOM31
Architectural Narrative
This inviting 3-bedroom, 2.5-bath home in Highland Creek offers comfort, convenience, and the lifestyle buyers love in one of the area’s most sought-after golf course communities. With a new roof installed in 2023, the home provides added peace of mind along with a warm, functional layout designed for everyday living. Inside, the open flow between the kitchen, dining area, and family room makes gathering and entertaining feel effortless. Granite countertops, stainless steel appliances, a spacious island, and a cozy fireplace create a welcoming setting for everything from casual weeknights to special celebrations. Upstairs, the spacious primary suite features vaulted ceilings, a garden tub, and a separate shower, while the secondary bedrooms offer flexibility for guests, work, hobbies, or family. One secondary bedroom also provides access to a walk-in attic, adding convenient and practical storage. Beyond the home, enjoy all that Highland Creek has to offer, from golf, parks, trails, and community amenities to nearby shopping, dining, and local favorites like Highland Beer Garden. With highly regarded schools, a vibrant neighborhood atmosphere, and easy access to major commuter routes, this home brings together space, updates, and an everyday lifestyle buyers will appreciate.
At a Glance
Bedrooms3
Full Baths2
Half Baths1
Property TypeSingle Family Residence
StyleTraditional
Year Built1995
LevelsTwo
Garage2 spaces
Community & Resources
Community
Highland Creek
Charlotte, NC
County
Mecklenburg
NC · 28269
High School
Mallard Creek
Assigned district
Middle School
Ridge Road
Assigned district
Elementary
Highland Creek
Assigned district
Tax Assessed
$379K
County record
Property Facts
- Property Type
- Single Family Residence
- Year Built
- 1995
- Stories / Levels
- Two
- Living Area (SqFt)
- 2,112
- Above Grade SqFt
- 2,112
- Full Bathrooms
- 2
- Half Bathrooms
- 1
- Lot Size
- 0.19 acres
- Zoning
- R-9PUD
- Parcel #
- 029-483-23
- Tax Assessed Value
- $379K
- HOA
- $0K / Quarterly
Interior Features
Built-in FeaturesCable PrewireEntrance FoyerGarden TubKitchen IslandOpen FloorplanPantryWalk-In Closet(s)
Appliances
DishwasherDisposalElectric CooktopElectric OvenMicrowaveRefrigeratorWasher/Dryer
Heating, Cooling & Utilities
- Heating
- Central
- Cooling
- Ceiling Fan(s), Central Air
- Fireplace
- Family Room, Gas Log
- Laundry
- Laundry Closet, Main Level
- Water Source
- City
- Sewer
- Public Sewer
- Utilities
- Cable Available, Cable Connected, Electricity Connected, Fiber Optics, Natural Gas
Exterior & Parking
- Architectural Style
- Traditional
- Construction
- Vinyl
- Foundation
- Crawl Space
- Roof
- Architectural Shingle
- Garage
- 2 spaces
- Parking
- Attached Garage
- Patio / Porch
- Deck
Lot Features
LevelPrivateWooded
Community Amenities
ClubhouseOutdoor PoolSidewalksStreet LightsWalking Trails
Gallery
Listing courtesy of Keller Williams South Park · Kristen Bernard · Listed 07/08/2026
Listings courtesy of Canopy MLS as distributed by MLS GRID. Information is deemed reliable but not guaranteed. IDX information is provided exclusively for consumers' personal, non-commercial use and may not be used for any purpose other than to identify prospective properties consumers may be interested in purchasing. Properties displayed may be listed or sold by various participants in the MLS. Data last updated recently. © 2026 MLS members. All rights reserved.
7533 Lady Bank Drive
Charlotte, NC · $375K