

ActiveNew ConstructionPrice ↓ $5K
MLS# CAR4399975 · 37 days on market
6407 Ludell Lane
Charlotte, NC 28215 · Clairmont
$478K$167/sqft↓ $5K
Originally listed at $483K
Beds4
Baths3
Sq Ft2,855
Lot0.16 ac
$/SqFt$167
DOM37
Architectural Narrative
Discover the perfect blend of space, style, and convenience in this beautifully designed 2,729-square-foot IDLEWILD home, featuring 4 spacious bedrooms, 3 modern bathrooms, and two stories crafted for comfortable living. The gourmet kitchen, complete with a walk-in pantry, is ideal for everyday cooking and entertaining, while the screened back patio offers a peaceful retreat to relax and unwind. The main level includes a convenient pocket office—perfect for working from home or staying organized—as well as a functional mudroom just off the garage, ideal for storing shoes, bags, and everyday essentials. A flexible downstairs space adds even more versatility and can easily be used as a sitting area, play space, or additional living area. The primary suite serves as a true retreat, featuring a raised tray ceiling, a spacious walk-in closet, and a spa-inspired bathroom with a garden tub and a separate shower with a built-in seat. Upstairs, you’ll find generously sized secondary bedrooms along with a versatile flex space, perfect for a media room, lounge, or fitness area.
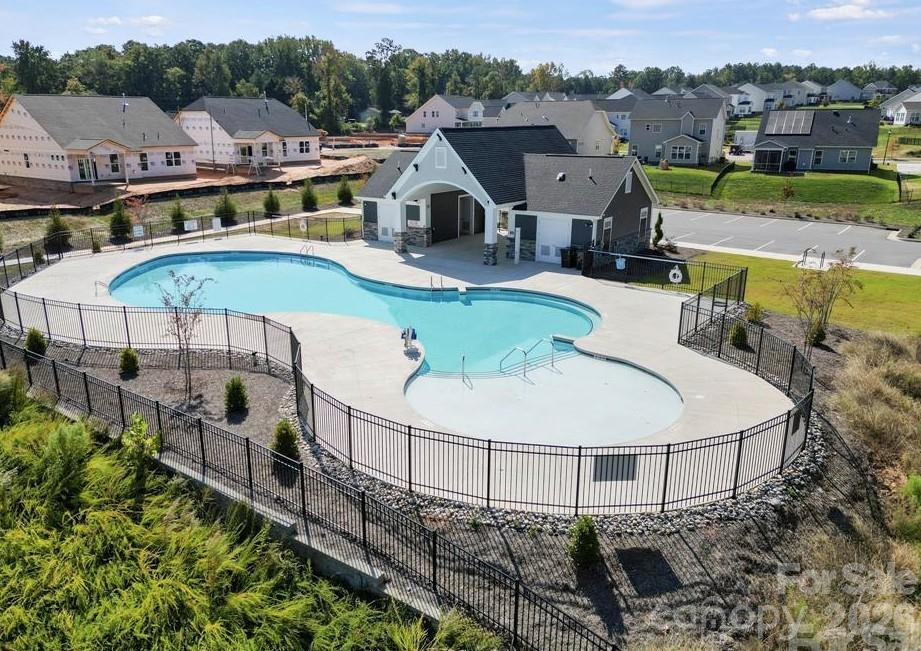
Set within an amenity-rich community featuring a playground, resort-style pool with cabana, and scenic walking trails, this home also places you just minutes from Reedy Creek Nature Center and only 20 minutes from Uptown’s dining, shopping, and entertainment. Schedule your tour today and see all that the IDLEWILD has to offer.
At a Glance
Bedrooms4
Full Baths3
Half Baths0
Property TypeSingle Family Residence
StyleTraditional
Year Built2026
LevelsTwo
Garage2 spaces
Community & Resources
Community
Clairmont
Charlotte, NC
County
Mecklenburg
NC · 28215
High School
Bradford Preparatory
Assigned district
Middle School
Bradford Preparatory
Assigned district
Elementary
Elizabeth Traditional
Assigned district
$/SqFt
$167
Listed price basis
Property Facts
- Property Type
- Single Family Residence
- Year Built
- 2026
- Stories / Levels
- Two
- Living Area (SqFt)
- 2,855
- Above Grade SqFt
- 2,855
- Full Bathrooms
- 3
- Lot Size
- 0.16 acres
- Zoning
- SF
- Parcel #
- 10802556
- HOA
- $0K / Quarterly
Interior Features
Built-in FeaturesDrop ZoneEntrance FoyerGarden TubKitchen IslandOpen FloorplanStorageWalk-In Closet(s)Walk-In Pantry
Appliances
Convection OvenDishwasherDisposalExhaust FanExhaust HoodGas CooktopMicrowavePlumbed For Ice MakerRefrigeratorTankless Water HeaterWall Oven
Heating, Cooling & Utilities
- Heating
- Central, Natural Gas
- Cooling
- Ceiling Fan(s), Central Air
- Flooring
- Carpet, Tile, Vinyl
- Fireplace
- Electric, Family Room
- Laundry
- Electric Dryer Hookup, Inside, Laundry Room, Sink, Upper Level
- Water Source
- City
- Sewer
- Public Sewer
Exterior & Parking
- Architectural Style
- Traditional
- Construction
- Stone Veneer, Vinyl
- Foundation
- Slab
- Roof
- Architectural Shingle
- Garage
- 2 spaces
- Parking
- Driveway, Attached Garage, Garage Door Opener, Garage Faces Front
- Patio / Porch
- Covered, Front Porch, Patio, Screened
- Windows
- Insulated Window(s)
Community Amenities
CabanaOutdoor PoolPlaygroundSidewalksStreet Lights
Gallery
Listing courtesy of SM North Carolina Brokerage LLC · Maria Bansal · Listed 07/02/2026
Listings courtesy of Canopy MLS as distributed by MLS GRID. Information is deemed reliable but not guaranteed. IDX information is provided exclusively for consumers' personal, non-commercial use and may not be used for any purpose other than to identify prospective properties consumers may be interested in purchasing. Properties displayed may be listed or sold by various participants in the MLS. Data last updated recently. © 2026 MLS members. All rights reserved.
6407 Ludell Lane
Charlotte, NC · $478K