

Active
MLS# CAR4402460 · 16 days on market
13106 Kennerly Drive
Huntersville, NC 28078 · Douglas Park
$390K$252/sqft
Beds3
Baths3
Sq Ft1,548
Lot0.11 ac
$/SqFt$252
DOM16
Architectural Narrative
Welcome to this charming, Charleston style home offering an open-concept layout, quality finishes, and a thoughtfully designed floor plan perfect for everyday living and entertaining. A welcoming covered front porch leads into a spacious Great Room featuring a cozy fireplace, abundant natural light, and seamless flow into the dining area and kitchen. The well-appointed kitchen offers extensive cabinetry, generous counter space, a breakfast bar with seating, stainless steel appliances, and an abundance of workspace for preparing meals or gathering with family and friends. A convenient main-level powder room and laundry area add everyday functionality.
Upstairs, the private primary suite provides a relaxing retreat complete with a spacious walk-in closet and an ensuite bath featuring a large vanity and tiled walk-in shower. Two additional generously sized bedrooms offer flexibility for family, guests, or a home office and share a well-appointed full bath filled with natural light. An upper-level landing creates an inviting transition between the bedrooms while maintaining privacy throughout the second floor.
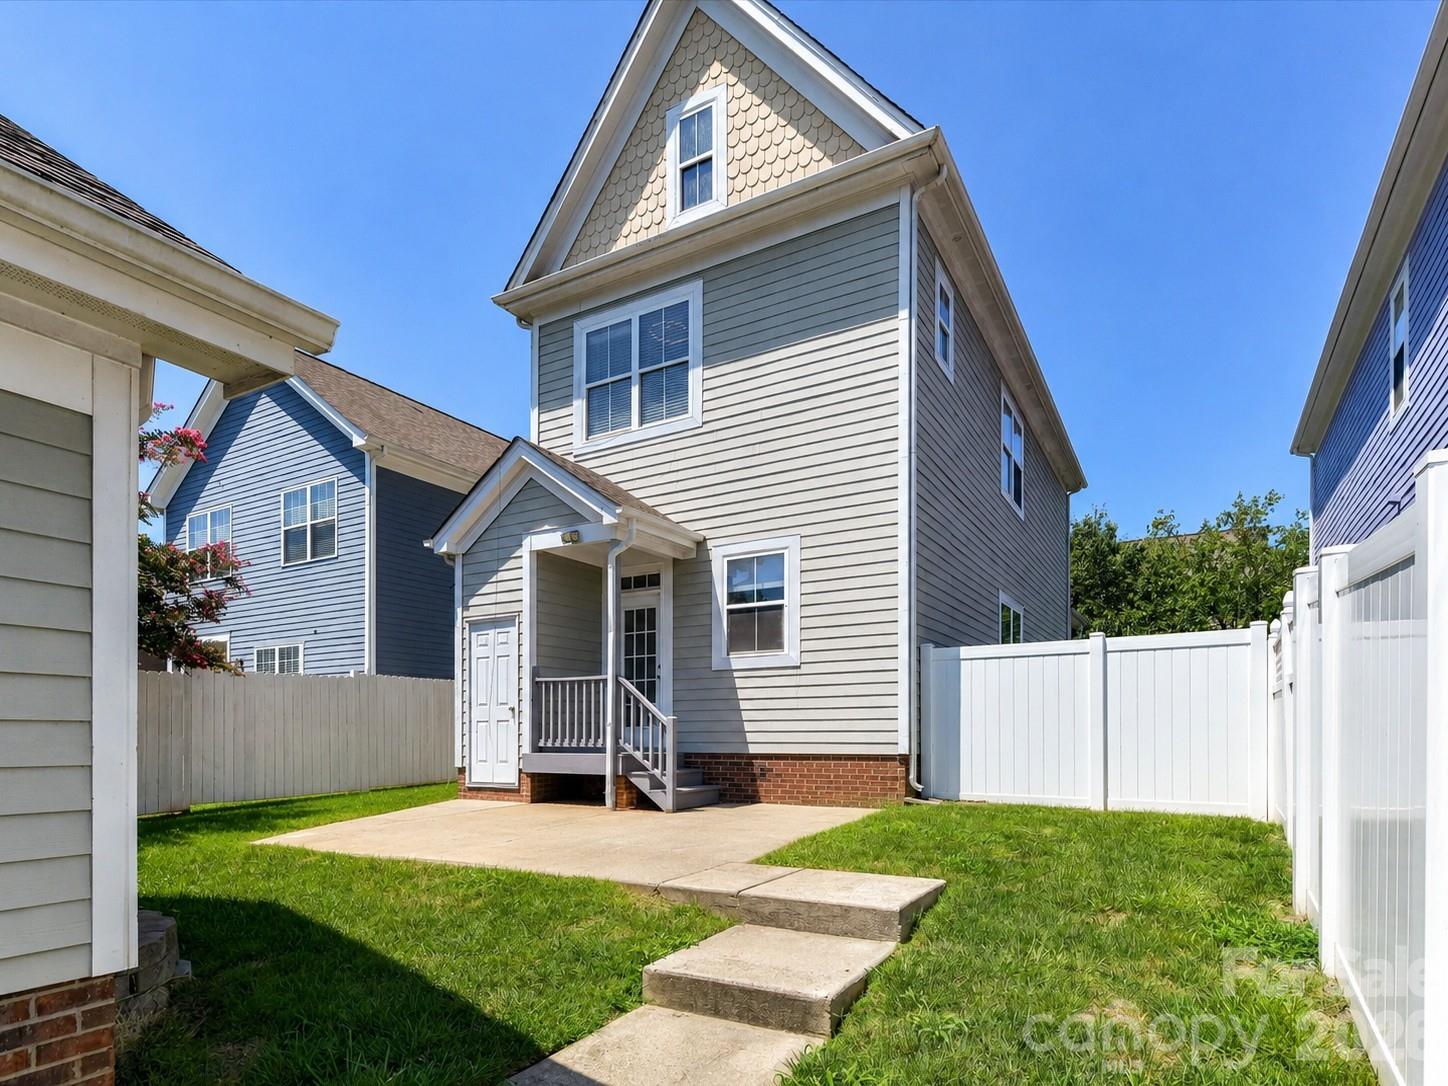
Step outside to enjoy the fully fenced backyard offering a spacious lawn, patio, mature landscaping, and plenty of room for outdoor entertaining, gardening, or play. A detached two-car garage provides excellent parking, storage, and workspace, while the home's attractive curb appeal, functional layout, and move-in ready condition make it an exceptional opportunity. This home is just minutes from shopping, restaurants and entertainment including Birkdale Village & has easy access to the interstate, parks & hospitals.
At a Glance
Bedrooms3
Full Baths2
Half Baths1
Property TypeSingle Family Residence
StyleTransitional
Year Built2004
LevelsTwo
Garage2 spaces
Community & Resources
Community
Douglas Park
Huntersville, NC
County
Mecklenburg
NC · 28078
High School
Hopewell
Assigned district
Middle School
Bradley
Assigned district
Elementary
Barnette
Assigned district
Tax Assessed
$355K
County record
Property Facts
- Property Type
- Single Family Residence
- Year Built
- 2004
- Stories / Levels
- Two
- Living Area (SqFt)
- 1,548
- Above Grade SqFt
- 1,548
- Full Bathrooms
- 2
- Half Bathrooms
- 1
- Lot Size
- 0.11 acres
- Zoning
- R
- Parcel #
- 013-063-02
- Tax Assessed Value
- $355K
- HOA
- $0K / Annually
Interior Features
Attic Stairs PulldownBreakfast BarEntrance FoyerOpen FloorplanWalk-In Closet(s)
Appliances
DishwasherDisposalDryerExhaust FanMicrowaveOvenPlumbed For Ice MakerWasherWasher/Dryer
Heating, Cooling & Utilities
- Heating
- Forced Air, Natural Gas
- Cooling
- Ceiling Fan(s), Central Air
- Flooring
- Carpet, Vinyl
- Fireplace
- Gas Log, Great Room
- Laundry
- In Kitchen, Laundry Closet, Main Level
- Water Source
- City
- Sewer
- Public Sewer
- Utilities
- Electricity Connected, Natural Gas
Exterior & Parking
- Architectural Style
- Transitional
- Construction
- Fiber Cement
- Foundation
- Slab
- Garage
- 2 spaces
- Parking
- Driveway, Detached Garage, Garage Faces Rear
- Patio / Porch
- Patio
Lot Features
Private
Gallery
Listing courtesy of Keller Williams Lake Norman · Matt Sarver · Listed 07/17/2026
Listings courtesy of Canopy MLS as distributed by MLS GRID. Information is deemed reliable but not guaranteed. IDX information is provided exclusively for consumers' personal, non-commercial use and may not be used for any purpose other than to identify prospective properties consumers may be interested in purchasing. Properties displayed may be listed or sold by various participants in the MLS. Data last updated recently. © 2026 MLS members. All rights reserved.
13106 Kennerly Drive
Huntersville, NC · $390K