
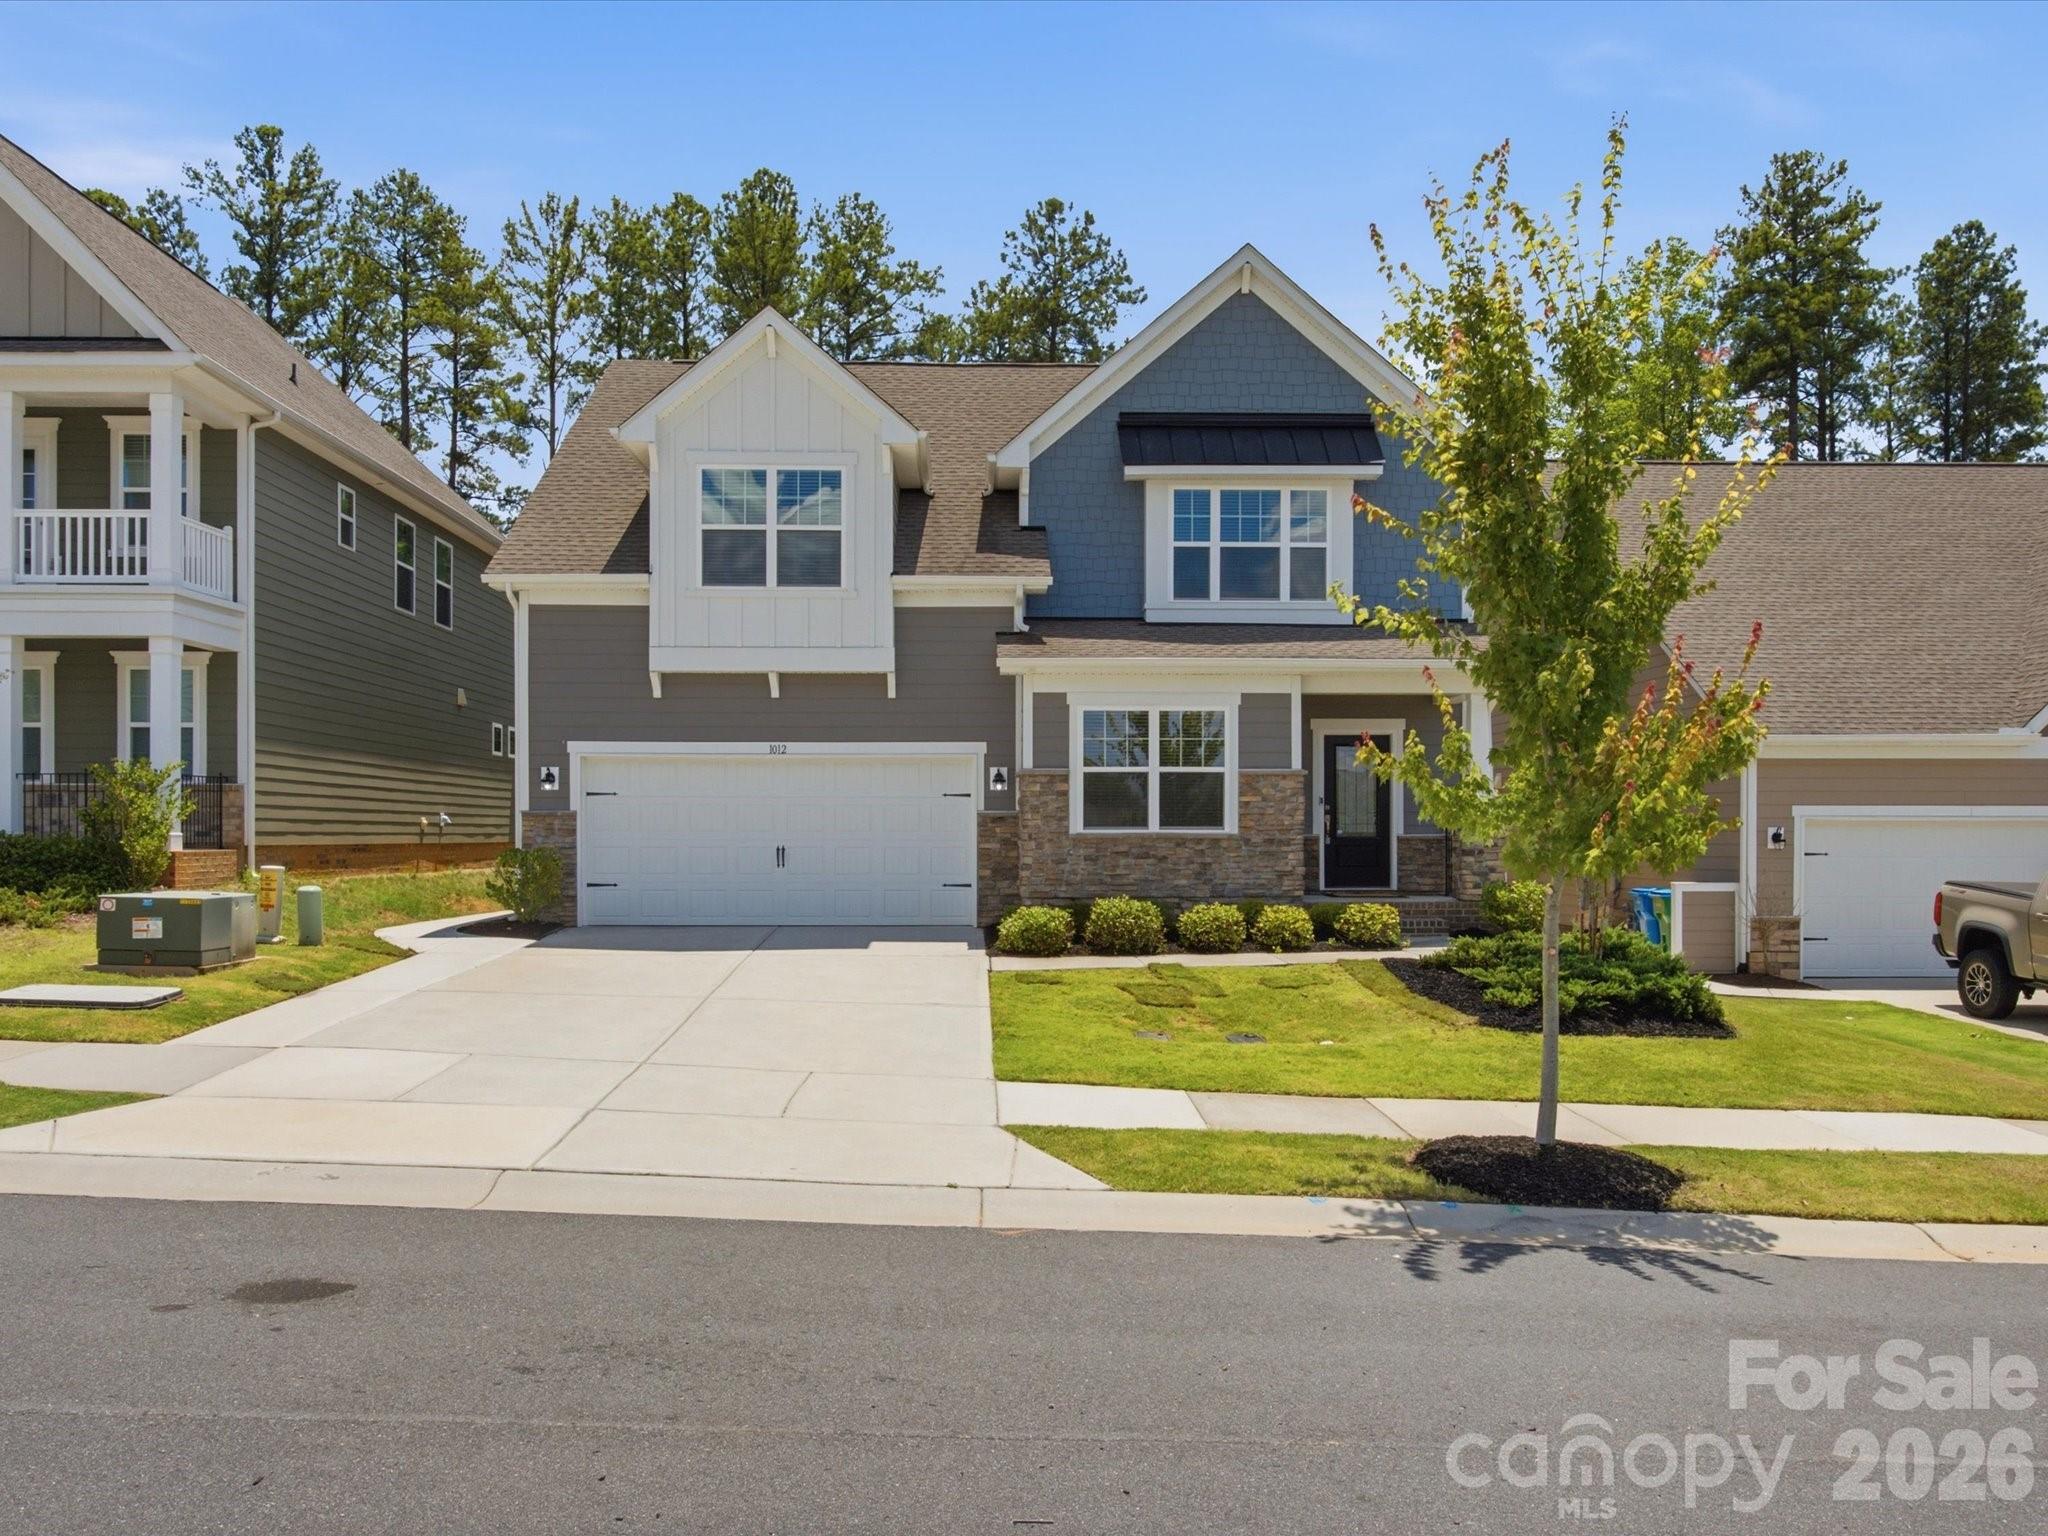
Active
▶ Virtual Tour
MLS# CAR4402986 · 28 days on market
1012 Whipcord Drive
Waxhaw, NC 28173 · Millbridge
$540K$193/sqft
Beds4
Baths4
Sq Ft2,793
Lot0.16 ac
$/SqFt$193
DOM28
Architectural Narrative
Nearly new and move-in ready, this beautifully updated home offers the perfect combination of space, style, and functionality in the highly sought-after Millbridge community. Freshly painted throughout with brand new carpet, the home features an open-concept floor plan filled with natural light. The spacious kitchen is the heart of the home, offering abundant cabinetry, an oversized pantry, and plenty of room to gather. The main-level primary suite provides convenience and privacy, while a dedicated home office is ideal for working from home. Step outside to enjoy the quiet, wooded, fenced backyard, perfect for relaxing or entertaining. Upstairs, you'll find an oversized loft, a second spacious primary-sized bedroom, two additional bedrooms, a full bath, and an abundance of storage. Tucked away on a quiet street, this home offers access to Millbridge's exceptional amenities, including resort-style pools, a fitness center, clubhouse, walking trails, pickleball courts, and more. This is one you won't want to miss!
At a Glance
Bedrooms4
Full Baths3
Half Baths1
Property TypeSingle Family Residence
StyleTraditional
Year Built2021
LevelsTwo
Garage2 spaces
Community & Resources
Community
Millbridge
Waxhaw, NC
County
Union
NC · 28173
High School
Parkwood
Assigned district
Middle School
Parkwood
Assigned district
Elementary
Waxhaw
Assigned district
Tax Assessed
$556K
County record
Property Facts
- Property Type
- Single Family Residence
- Year Built
- 2021
- Stories / Levels
- Two
- Living Area (SqFt)
- 2,793
- Above Grade SqFt
- 2,793
- Full Bathrooms
- 3
- Half Bathrooms
- 1
- Lot Size
- 0.16 acres
- Zoning
- Nec
- Parcel #
- 05-168-051
- Tax Assessed Value
- $556K
- HOA
- $1K / Semi-Annually
Interior Features
Attic Stairs PulldownBreakfast BarEntrance FoyerKitchen IslandOpen FloorplanPantryWalk-In Closet(s)
Appliances
DishwasherExhaust FanGas RangeMicrowaveRefrigeratorWasher/Dryer
Heating, Cooling & Utilities
- Heating
- Forced Air
- Cooling
- Central Air
- Flooring
- Carpet, Tile, Vinyl
- Fireplace
- Gas, Living Room
- Laundry
- Electric Dryer Hookup, Laundry Room, Main Level
- Water Source
- City
- Sewer
- Public Sewer
Exterior & Parking
- Architectural Style
- Traditional
- Construction
- Hardboard Siding, Stone Veneer
- Foundation
- Slab
- Roof
- Architectural Shingle
- Garage
- 2 spaces
- Parking
- Driveway, Attached Garage, Garage Faces Front
- Patio / Porch
- Patio
Community Amenities
ClubhouseFitness CenterGame CourtOutdoor PoolPickleballPlaygroundRecreation AreaSidewalksSport CourtStreet LightsTennis Court(s)Walking Trails
Gallery
Listing courtesy of Keller Williams Ballantyne Area · Chelsea Weisensel · Listed 07/11/2026
Listings courtesy of Canopy MLS as distributed by MLS GRID. Information is deemed reliable but not guaranteed. IDX information is provided exclusively for consumers' personal, non-commercial use and may not be used for any purpose other than to identify prospective properties consumers may be interested in purchasing. Properties displayed may be listed or sold by various participants in the MLS. Data last updated recently. © 2026 MLS members. All rights reserved.
1012 Whipcord Drive
Waxhaw, NC · $540K