
ActivePrice ↓ $5K

MLS# CAR4403167 · 16 days on market
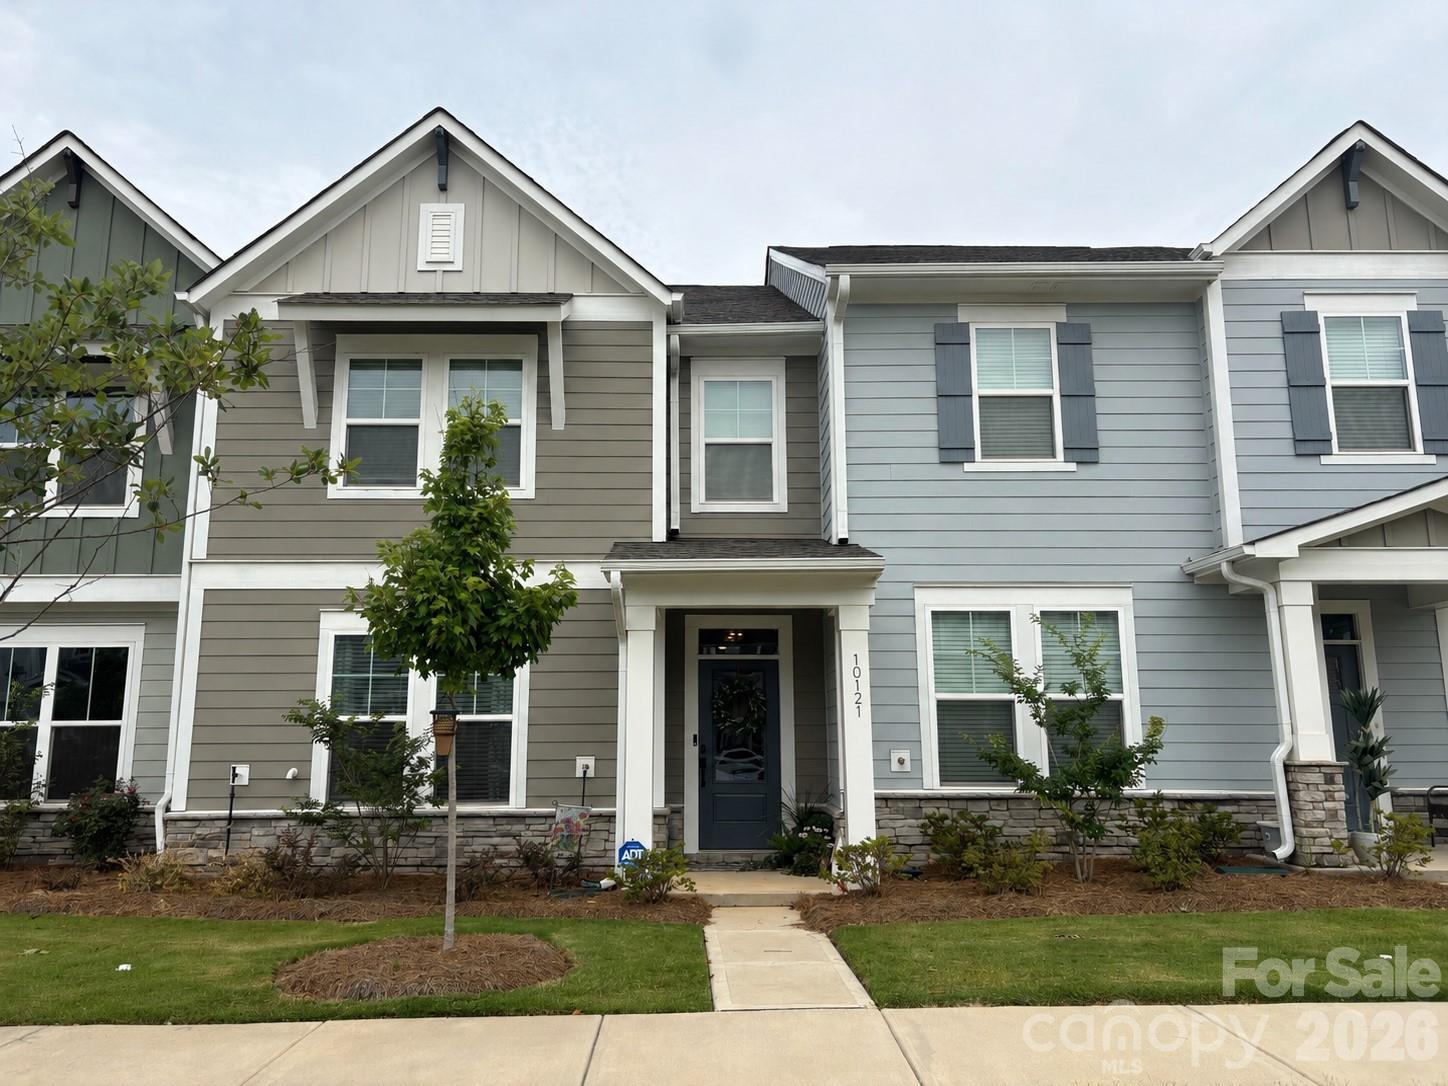
10121 Mamillion Drive
Huntersville, NC 28078 · North Creek Village
$520K$237/sqft↓ $5K
Originally listed at $525K
Beds4
Baths3
Sq Ft2,192
Lot0.06 ac
$/SqFt$237
DOM16
Architectural Narrative
One year new desirable David Weekly townhome in the Davidson School District. What makes this unit better or different than new construction:
1. Backs up to the woods
2. Private Porch
3. All appliances, including one year new Washer/Dryer
4. All carpet replaced with matching original Luxury Vinyl Plank Flooring
5. All rooms and porch have upgraded ceiling fans with lights and designer light fixtures in foyer, drop station, and primary walk-in closet
6. Laundry Room custom built-in cabinetry and butcher block countertop
7. Accent Walls Painted
8. Designer Wallpaper in main floor full bathroom and drop station wall
9. New decorative coat hooks
10. Blinds in all the rooms
11. ADT security system with cameras
Why start from scratch when it has all been done for you?
Beyond the impressive list of upgrades, this home has been exceptionally maintained. Only reason for moving is the owner has decided to get a larger unit for work purposes. Loves the neighborhood and builder team.
At a Glance
Bedrooms4
Full Baths3
Half Baths0
Property TypeTownhouse
Year Built2025
LevelsTwo
Garage2 spaces
Community & Resources
Community
North Creek Village
Huntersville, NC
County
Mecklenburg
NC · 28078
High School
William Amos Hough
Assigned district
Middle School
Davidson K-8
Assigned district
Elementary
Davidson
Assigned district
Tax Assessed
$100K
County record
Property Facts
- Property Type
- Townhouse
- Year Built
- 2025
- Stories / Levels
- Two
- Living Area (SqFt)
- 2,192
- Above Grade SqFt
- 2,192
- Full Bathrooms
- 3
- Lot Size
- 0.06 acres
- Zoning
- HC(CD)
- Parcel #
- 011-074-22
- Tax Assessed Value
- $100K
- HOA
- $0K / Monthly
Interior Features
Attic Stairs PulldownBreakfast BarBuilt-in FeaturesDrop ZoneEntrance FoyerKitchen IslandOpen FloorplanPantrySplit BedroomWalk-In Closet(s)
Appliances
Convection OvenDishwasherDisposalDryerExhaust FanGas RangeGas Water HeaterMicrowaveRefrigerator with Ice MakerSelf Cleaning OvenWasherWasher/Dryer
Heating, Cooling & Utilities
- Heating
- Forced Air, Natural Gas, Zoned
- Cooling
- Ceiling Fan(s), Central Air, Electric, Zoned
- Flooring
- Tile, Vinyl
- Laundry
- Electric Dryer Hookup, Inside, Laundry Room, Upper Level, Washer Hookup
- Water Source
- City
- Sewer
- Public Sewer
- Utilities
- Cable Connected, Electricity Connected, Natural Gas, Underground Power Lines, Underground Utilities, Wired Internet Available
Exterior & Parking
- Construction
- Hardboard Siding, Stone
- Foundation
- Slab
- Roof
- Architectural Shingle
- Garage
- 2 spaces
- Parking
- Detached Garage, Garage Door Opener, Garage Faces Rear
- Patio / Porch
- Covered, Rear Porch
- Windows
- Insulated Window(s)
- Exterior Features
- Lawn Maintenance
Community Amenities
CabanaPicnic AreaPlaygroundSidewalksStreet Lights
Gallery
Listing courtesy of Premier Sotheby's International Realty · Julie Breedlove · Listed 07/12/2026
Listings courtesy of Canopy MLS as distributed by MLS GRID. Information is deemed reliable but not guaranteed. IDX information is provided exclusively for consumers' personal, non-commercial use and may not be used for any purpose other than to identify prospective properties consumers may be interested in purchasing. Properties displayed may be listed or sold by various participants in the MLS. Data last updated recently. © 2026 MLS members. All rights reserved.
10121 Mamillion Drive
Huntersville, NC · $520K