
Active

MLS# CAR4403931 · 3 days on market
4419 Darventry Court
Charlotte, NC 28226 · Foxcroft East
$1.73M$402/sqft
Beds5
Baths4
Sq Ft4,296
Lot0.43 ac
$/SqFt$402
DOM3
Architectural Narrative
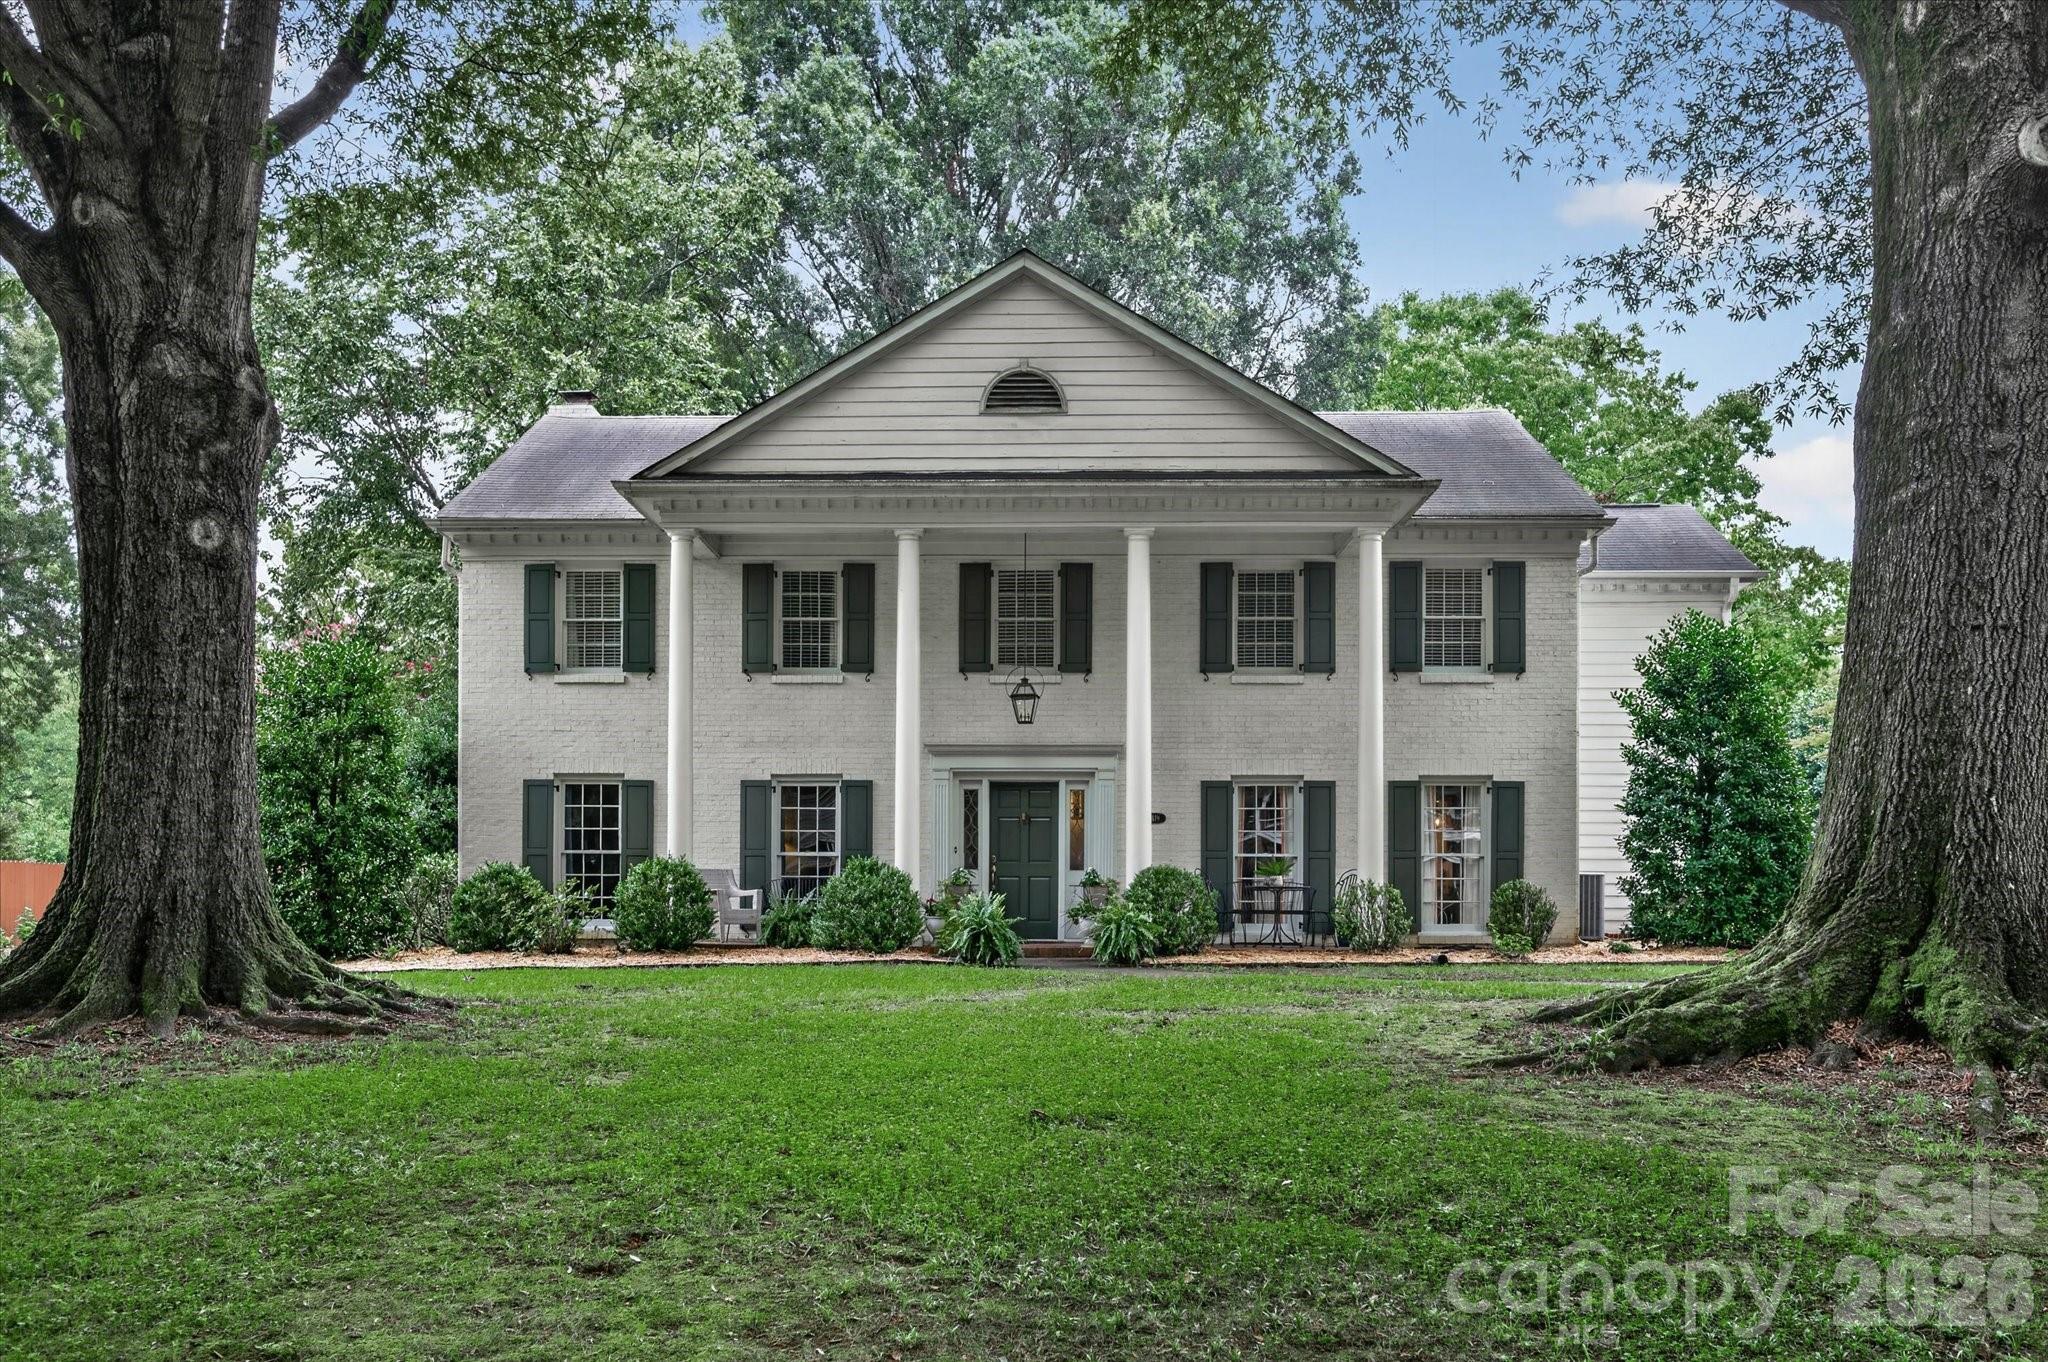
Situated on a quiet cul-de-sac in the highly sought-after Foxcroft East neighborhood, this beautifully updated five-bedroom, 3.5-bath home sits on a private 0.43-acre lot and offers the perfect blend of traditional charm and modern living.
The heart of the home is the stunning chef's kitchen, featuring quartzite countertops, a large walnut-topped island ideal for gathering and entertaining, a built-in banquette, and abundant storage. Just off the kitchen, the spacious family room opens to a brick patio and a large, fenced backyard, creating an inviting indoor-outdoor living space.
With five generously sized bedrooms, including two primary suites, this home offers exceptional flexibility for families and guests. The expansive main primary suite, hardwood floors upstairs, and a spacious laundry room add to the home's thoughtful design and everyday comfort.
Move-in ready and meticulously maintained, this home is ideally located within walking distance of Foxcroft Shopping Center and the neighborhood's scenic walking trails. Combining an exceptional location, timeless appeal, and modern updates, this is a rare opportunity you won't want to miss.
At a Glance
Bedrooms5
Full Baths3
Half Baths1
Property TypeSingle Family Residence
StyleTraditional
Year Built1972
LevelsTwo
Community & Resources
Community
Foxcroft East
Charlotte, NC
County
Mecklenburg
NC · 28226
High School
South Mecklenburg
Assigned district
Middle School
Alexander Graham
Assigned district
Elementary
Sharon
Assigned district
Tax Assessed
$1.23M
County record
Property Facts
- Property Type
- Single Family Residence
- Year Built
- 1972
- Stories / Levels
- Two
- Living Area (SqFt)
- 4,296
- Above Grade SqFt
- 4,296
- Full Bathrooms
- 3
- Half Bathrooms
- 1
- Lot Size
- 0.43 acres
- Zoning
- R-15 PUD
- Parcel #
- 18321225
- Tax Assessed Value
- $1.23M
- HOA
- $0K / Annually
Interior Features
Attic Stairs PulldownBuilt-in FeaturesDrop ZoneEntrance FoyerKitchen IslandOpen FloorplanWalk-In Closet(s)
Appliances
DishwasherDisposal
Heating, Cooling & Utilities
- Heating
- Central, Electric
- Cooling
- Central Air, Electric
- Flooring
- Hardwood, Tile, Wood
- Fireplace
- Family Room
- Laundry
- Electric Dryer Hookup, Laundry Room, Upper Level, Washer Hookup
- Water Source
- City
- Sewer
- Public Sewer
- Utilities
- Cable Connected, Electricity Connected
Exterior & Parking
- Architectural Style
- Traditional
- Construction
- Brick Partial, Hardboard Siding
- Foundation
- Crawl Space
- Roof
- Architectural Shingle
- Parking
- Driveway
- Patio / Porch
- Front Porch, Patio
Lot Features
Cul-De-SacLevelPrivateWooded
Gallery
Listing courtesy of Dickens Mitchener & Associates Inc · Ruth Russell · Listed 08/05/2026
Listings courtesy of Canopy MLS as distributed by MLS GRID. Information is deemed reliable but not guaranteed. IDX information is provided exclusively for consumers' personal, non-commercial use and may not be used for any purpose other than to identify prospective properties consumers may be interested in purchasing. Properties displayed may be listed or sold by various participants in the MLS. Data last updated recently. © 2026 MLS members. All rights reserved.
4419 Darventry Court
Charlotte, NC · $1.73M