
ActivePrice ↓ $14K
▶ Virtual Tour
MLS# CAR4404029 · 22 days on market
444 Lucky Drive
Concord, NC 28027 · Red Hill
$725K$216/sqft↓ $14K
Originally listed at $739K
Beds5
Baths4
Sq Ft3,349
Lot0.23 ac
$/SqFt$216
DOM22
Architectural Narrative
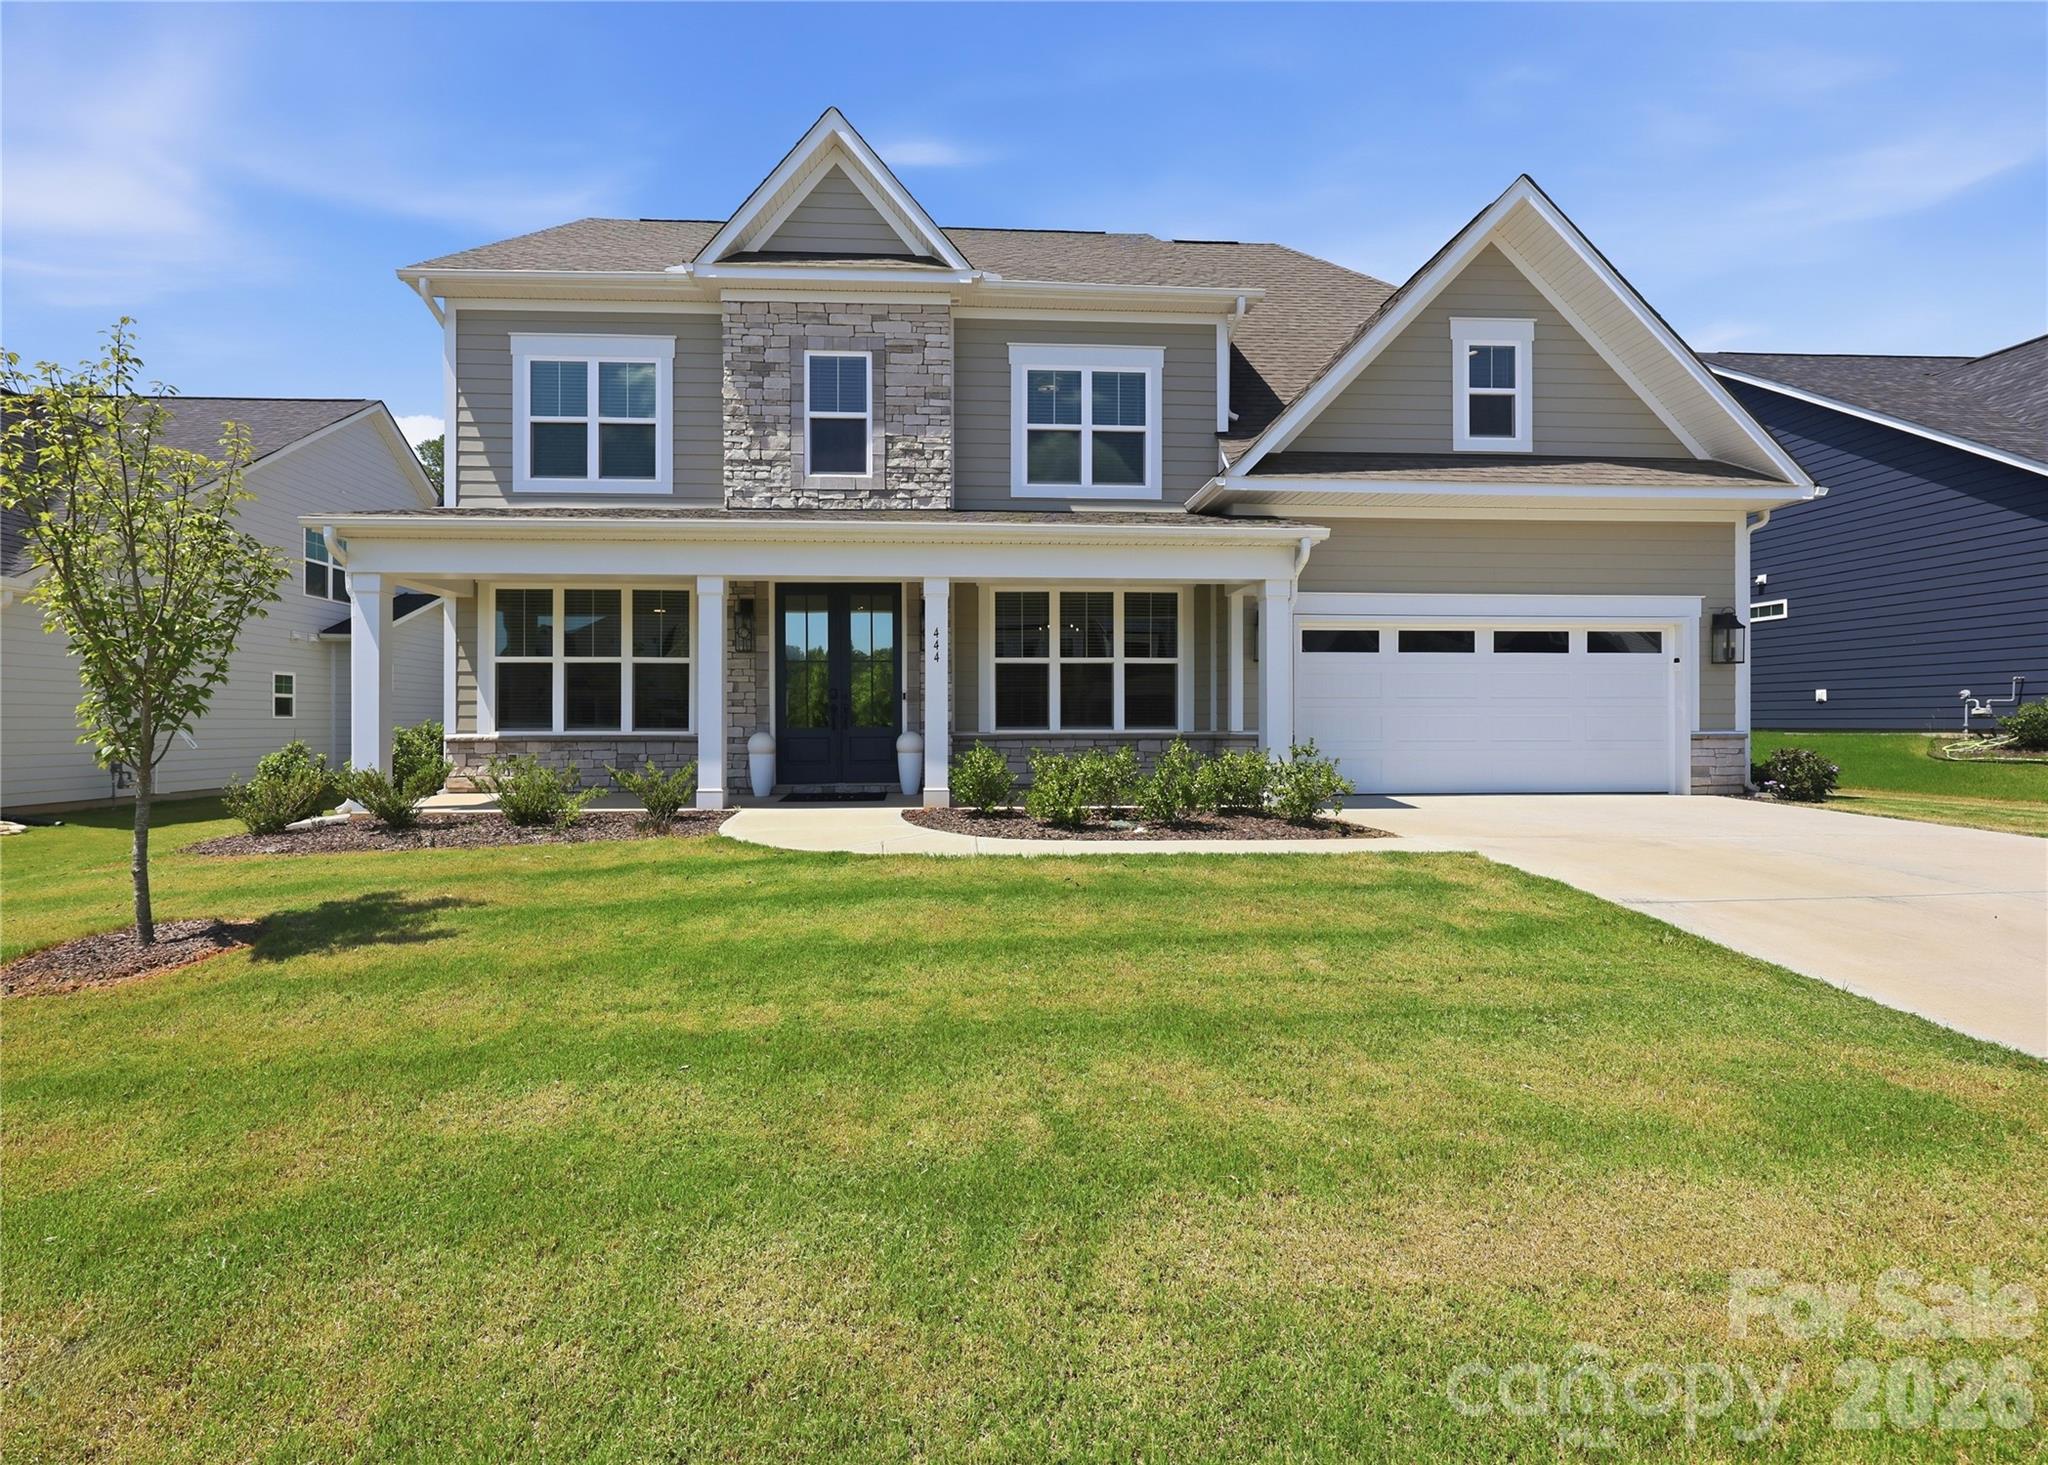
Welcome to 444 Lucky Drive NW, Concord, NC - where luxury, style, and functionality come together in this move-in ready, like-new 5-bedroom, 4-bath home in the sought-after Red Hill community. Why wait months for new construction when you can enjoy this beautifully upgraded home today?
Step inside and immediately appreciate the abundance of natural light that fills the open, thoughtfully designed floor plan. The welcoming foyer leads to a private office featuring elegant double glass doors, creating the perfect work-from-home space. Across the hall, the formal dining room makes a stunning first impression with custom gold accent picture-frame molding and a sophisticated, coffered square-grid ceiling. The breathtaking two-story great room is the centerpiece of the home, featuring a soaring ceiling, expansive windows, and a dramatic floor-to-ceiling black paneled fireplace feature wall with custom millwork, creating a striking blend of modern elegance and timeless design.
The gourmet kitchen is designed for both everyday living and entertaining. It features a large quartz island with a Kohler farmhouse sink, gas cooktop with stainless vented hood, quartz countertops, stainless GE refrigerator (which conveys), an elegant butler's pantry with quartz countertop and glass-front cabinetry, and an oversized walk-in pantry offering exceptional storage. The spacious upper primary suite serves as a private retreat with a massive walk-in closet that conveniently connects directly to the laundry room. The luxurious primary bath offers separate vanities, a relaxing garden tub, and an oversized walk-in shower. For added convenience, the Samsung washer and dryer also convey. The flexible floor plan is ideal for families and guests alike. Upper Bedroom 2 enjoys its own private full bath, while Bedrooms 3 and 4 share a Jack-and-Jill bath. A main-level Bedroom 5 is situated beside a full bath with a walk-in shower, making it an ideal guest suite or comfortable space for visiting family or multi-generational living. Additional upgrades include a Rinnai tankless gas water heater and a Mercedes-Benz Wallbox EV charger already installed in the garage for today's electric vehicle owner. Step outside to enjoy the spacious 12' x 13' screened porch overlooking a large, flat backyard, offering the perfect setting for outdoor entertaining, relaxing evenings, or creating the custom in-ground pool you've always dreamed about. Located in one of Concord's most desirable communities with convenient access to shopping, dining, schools, and major highways, this exceptional home offers the rare opportunity to enjoy luxury finishes, thoughtful upgrades, and immediate move-in convenience without the wait of building new. Don't miss your chance to make this stunning home your own. Schedule your private showing today!
At a Glance
Bedrooms5
Full Baths4
Half Baths0
Property TypeSingle Family Residence
StyleTransitional
Year Built2024
LevelsTwo
Garage2 spaces
Community & Resources
Community
Red Hill
Concord, NC
County
Cabarrus
NC · 28027
High School
West Cabarrus
Assigned district
Middle School
Harold E Winkler
Assigned district
Elementary
Weddington Hills
Assigned district
Tax Assessed
$659K
County record
Property Facts
- Property Type
- Single Family Residence
- Year Built
- 2024
- Stories / Levels
- Two
- Living Area (SqFt)
- 3,349
- Above Grade SqFt
- 3,349
- Full Bathrooms
- 4
- Lot Size
- 0.23 acres
- Zoning
- RV-CD
- Parcel #
- 5611-62-3105-0000
- Tax Assessed Value
- $659K
- HOA
- $1K / Annually
Interior Features
Attic Stairs PulldownKitchen IslandOpen FloorplanPantryWalk-In Closet(s)Walk-In Pantry
Appliances
DishwasherDisposalElectric OvenGas CooktopMicrowaveRefrigerator with Ice MakerTankless Water HeaterWasher/Dryer
Heating, Cooling & Utilities
- Heating
- Central, Natural Gas
- Cooling
- Central Air, Electric
- Flooring
- Carpet, Tile, Vinyl, Wood
- Fireplace
- Gas Log, Great Room
- Laundry
- Laundry Room, Upper Level
- Water Source
- City
- Sewer
- Public Sewer
Exterior & Parking
- Architectural Style
- Transitional
- Construction
- Fiber Cement, Stone
- Foundation
- Slab
- Roof
- Architectural Shingle
- Garage
- 2 spaces
- Parking
- Attached Garage, Garage Door Opener, Garage Faces Front
- Patio / Porch
- Covered, Front Porch, Patio, Screened
- Windows
- Insulated Window(s)
Lot Features
Level
Community Amenities
SidewalksStreet LightsWalking Trails
Gallery
Listing courtesy of ERA Live Moore · Monte Grandon · Listed 07/17/2026
Listings courtesy of Canopy MLS as distributed by MLS GRID. Information is deemed reliable but not guaranteed. IDX information is provided exclusively for consumers' personal, non-commercial use and may not be used for any purpose other than to identify prospective properties consumers may be interested in purchasing. Properties displayed may be listed or sold by various participants in the MLS. Data last updated recently. © 2026 MLS members. All rights reserved.
444 Lucky Drive
Concord, NC · $725K