
Active

MLS# CAR4404975 · 15 days on market
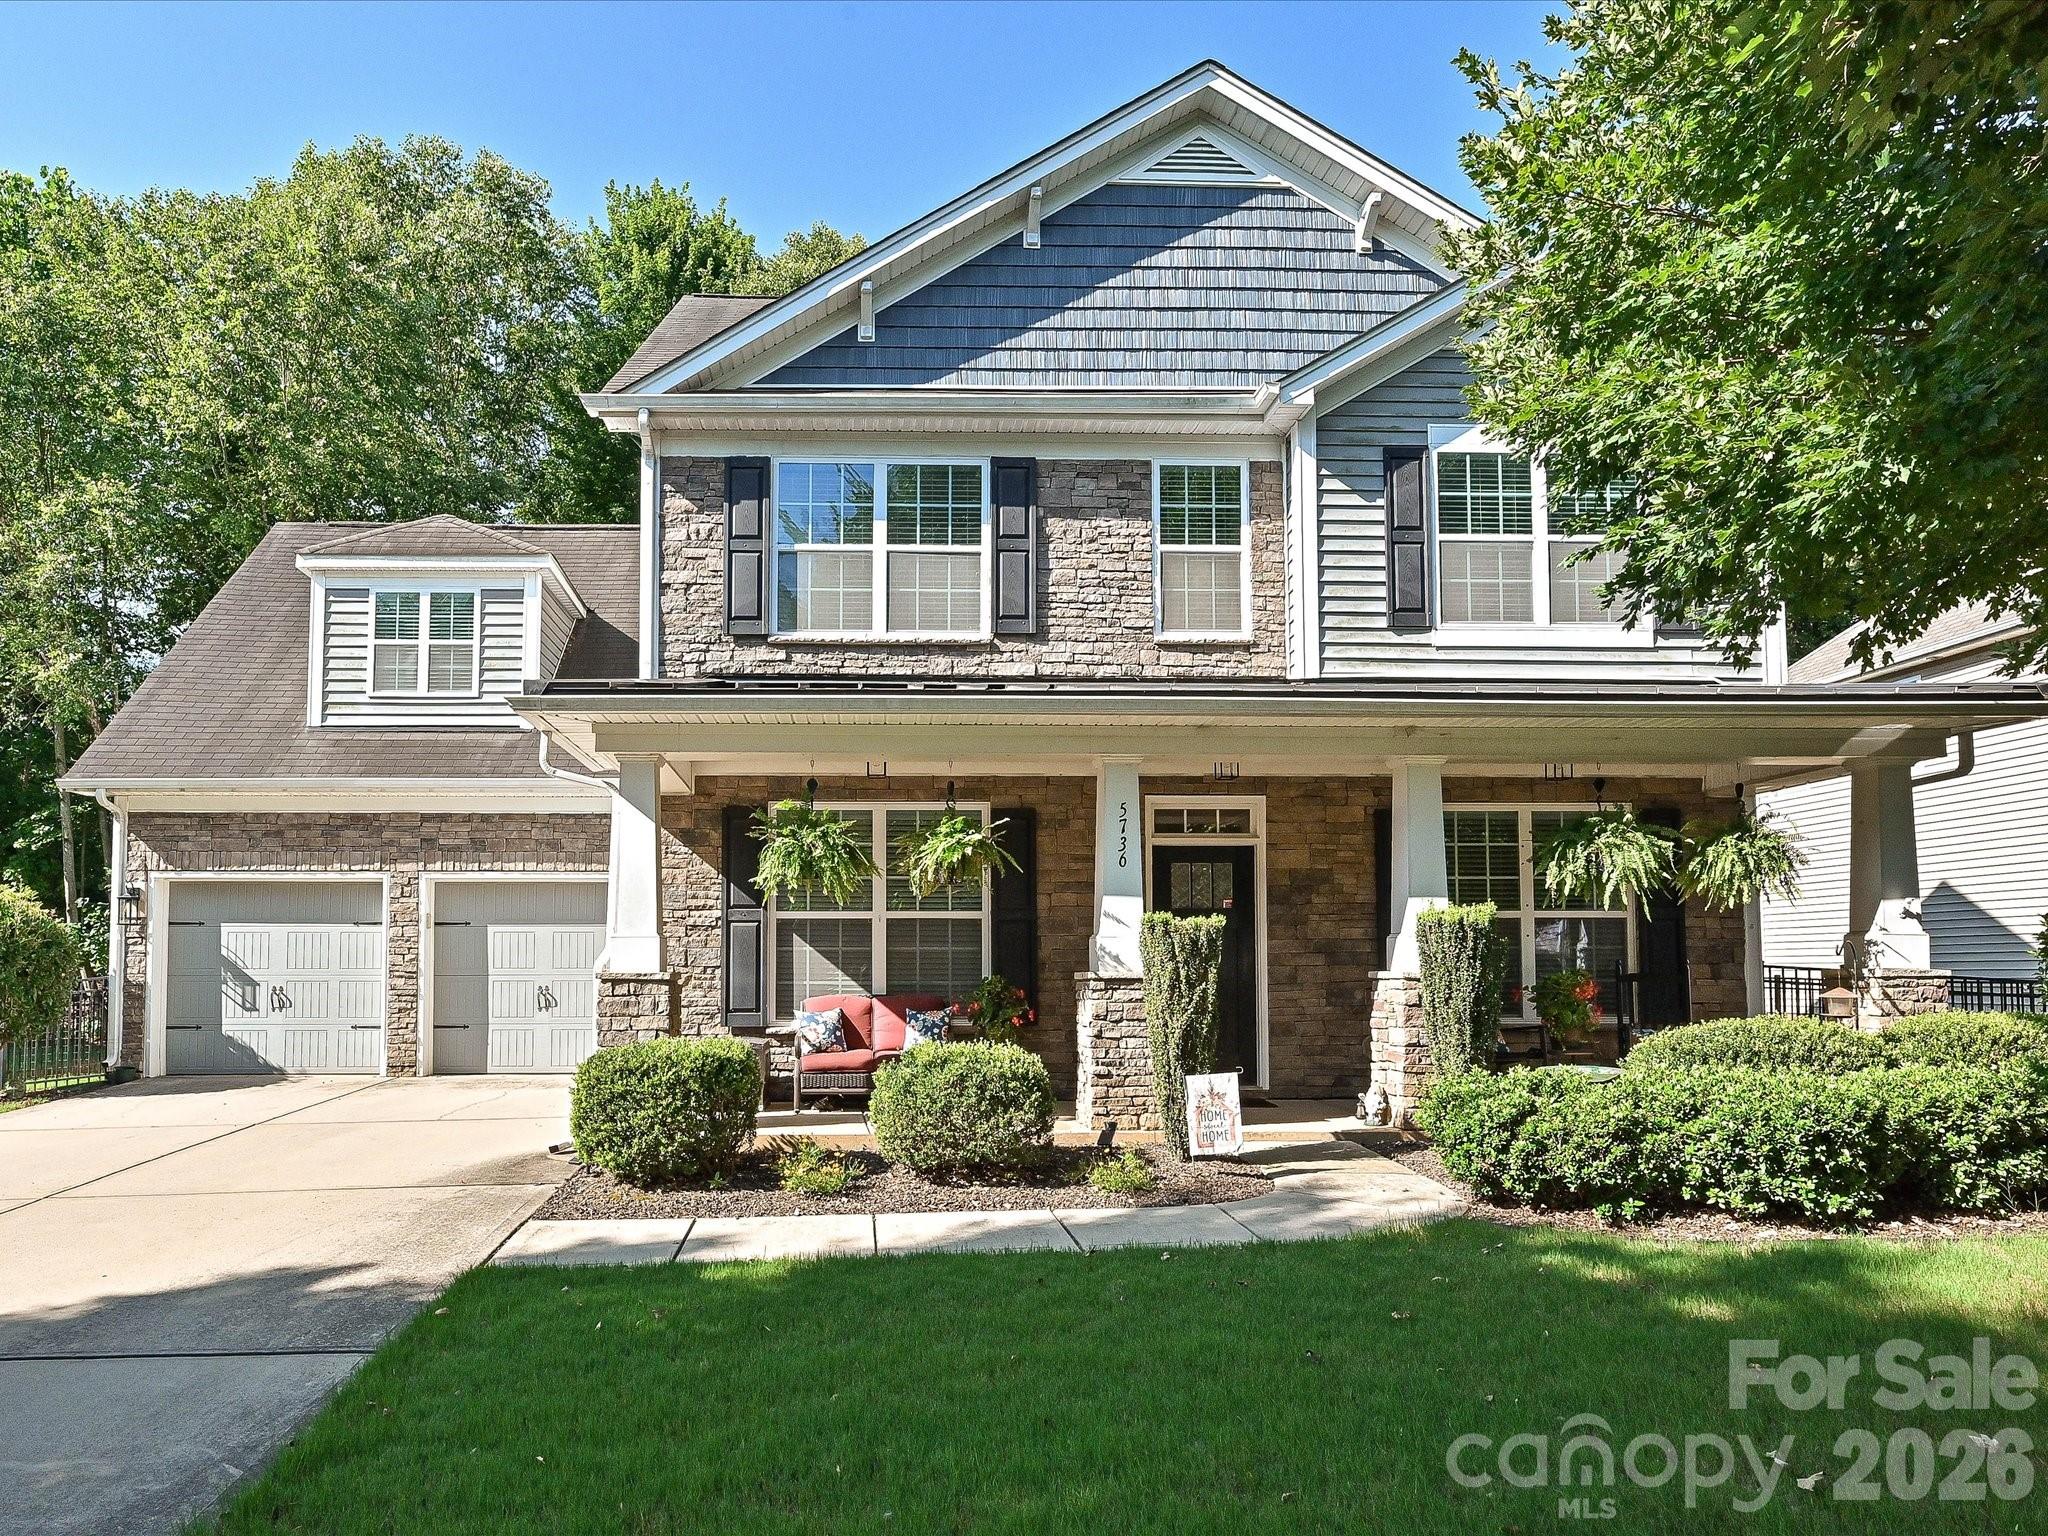
5736 Mcdowell Run Drive
Huntersville, NC 28078 · Riverdale
$499K$199/sqft
Beds4
Baths3
Sq Ft2,508
Lot0.18 ac
$/SqFt$199
DOM15
Architectural Narrative
Beautifully maintained home nestled in the sought-after Riverdale community! Offering 4 bedrooms, 2.5 bathrooms, and 2,500 square feet, this home features an open, functional floor plan with durable wood flooring throughout the main level. The bright, well-appointed kitchen boasts abundant cabinet space, granite countertops, stainless steel appliances, a spacious breakfast area, and an open view into the family room—perfect for both everyday living and effortless entertaining. The spacious family room is anchored by a cozy gas fireplace, while the private study with French doors provides the perfect space for a home office, playroom, or flex room. Upstairs, retreat to the generous primary suite featuring a large walk-in closet and a deluxe en suite bath. Three additional bedrooms offer plenty of room for family, guests, or hobbies. Enjoy outdoor living on the covered patio overlooking the private, fenced backyard, offering the perfect space to unwind, entertain, or simply enjoy the outdoors.Ideally located just minutes from shopping, dining, and all that Lake Norman has to offer, this home combines comfort, convenience, and an unbeatable location. Don't miss your opportunity to make it yours!
At a Glance
Bedrooms4
Full Baths2
Half Baths1
Property TypeSingle Family Residence
Year Built2013
LevelsTwo
Garage2 spaces
Community & Resources
Community
Riverdale
Huntersville, NC
County
Mecklenburg
NC · 28078
Tax Assessed
$428K
County record
$/SqFt
$199
Listed price basis
HOA
$0K
Semi-Annually
Property Facts
- Property Type
- Single Family Residence
- Year Built
- 2013
- Stories / Levels
- Two
- Living Area (SqFt)
- 2,508
- Above Grade SqFt
- 2,508
- Full Bathrooms
- 2
- Half Bathrooms
- 1
- Lot Size
- 0.18 acres
- Zoning
- R
- Parcel #
- 013-124-12
- Tax Assessed Value
- $428K
- HOA
- $0K / Semi-Annually
Interior Features
Attic Stairs PulldownBuilt-in FeaturesDrop ZoneEntrance FoyerWalk-In Closet(s)
Appliances
DishwasherElectric RangeGas Water HeaterMicrowaveRefrigeratorWasher/Dryer
Heating, Cooling & Utilities
- Heating
- Central, Heat Pump, Zoned
- Cooling
- Central Air, Zoned
- Flooring
- Carpet, Hardwood, Tile, Vinyl
- Fireplace
- Gas Log, Living Room
- Laundry
- Laundry Room, Upper Level
- Water Source
- City
- Sewer
- Public Sewer
Exterior & Parking
- Construction
- Brick Partial, Vinyl
- Foundation
- Slab
- Roof
- Composition
- Garage
- 2 spaces
- Parking
- Driveway, Attached Garage
- Patio / Porch
- Front Porch, Patio, Rear Porch
Lot Features
Private
Gallery
Listing courtesy of Dickens Mitchener & Associates Inc · Eve Davis · Listed 07/17/2026
Listings courtesy of Canopy MLS as distributed by MLS GRID. Information is deemed reliable but not guaranteed. IDX information is provided exclusively for consumers' personal, non-commercial use and may not be used for any purpose other than to identify prospective properties consumers may be interested in purchasing. Properties displayed may be listed or sold by various participants in the MLS. Data last updated recently. © 2026 MLS members. All rights reserved.
5736 Mcdowell Run Drive
Huntersville, NC · $499K