
Active
▶ Virtual Tour
MLS# CAR4405427 · 8 days on market
543 Greystone Road
Charlotte, NC 28209 · Sedgefield
$940K$390/sqft
Beds3
Baths4
Sq Ft2,412
Lot0.11 ac
$/SqFt$390
DOM8
Architectural Narrative
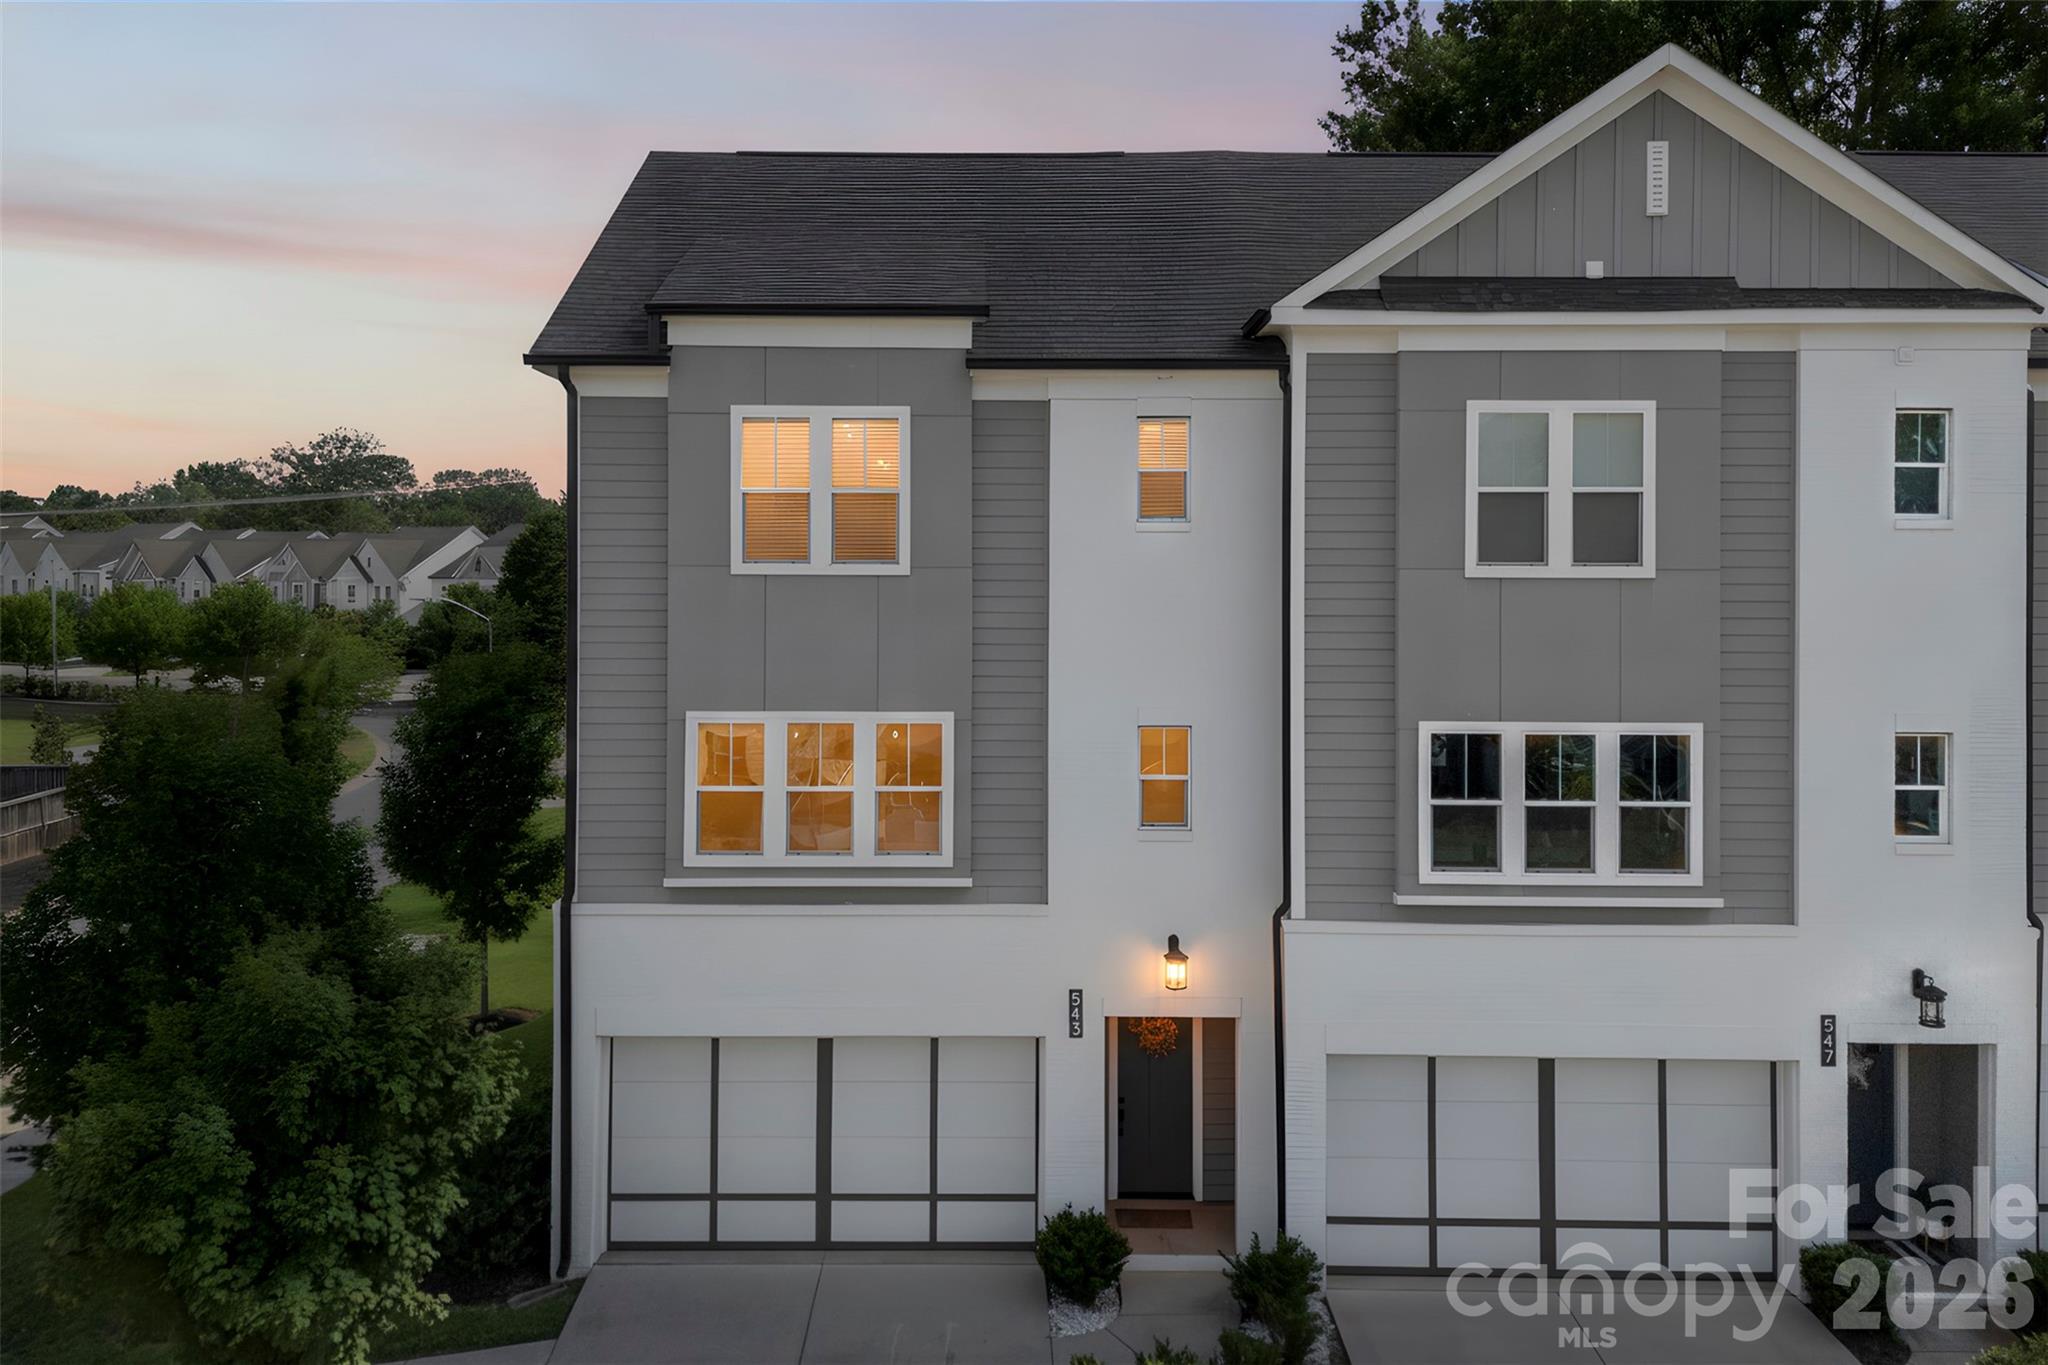
Discover luxury living in prime Sedgefield with this stunning custom townhome on a rare corner lot with generous lawn space. This end-unit gem delivers 3 bedrooms, 3.5 baths, NO HOA and over 2,400 sq ft of sophisticated finishes in an unbeatable location—just steps from SouthEnd's restaurants, breweries, and shops, yet perfectly positioned for top-rated schools.
Soaring 10-foot ceilings fill the property with natural light. The chef's kitchen boasts quartz counters, oversized island, walk-in pantry and flows seamlessly into the spacious living and dining areas. Premium site-finished hardwood flooring throughout.
A luxurious retreat with tray ceiling, generous walk-in closet, and spa-like ensuite featuring dual vanities and custom tile shower. Upper-level laundry room with electric dryer hookup, walk-in pantry, walk-in closets, open floor plan with cable prewire, and tray ceilings. The lower level includes a full bedroom and bath.
Covered deck off the main level for entertaining, plus a generous patio below. Two-car garage with dedicated storage room. Walkable to SouthEnd dining & nightlife. Zoned for top-rated schools!
Prime Sedgefield address. Modern finishes. No HOA. Pure convenience.
At a Glance
Bedrooms3
Full Baths3
Half Baths1
Property TypeTownhouse
StyleTraditional
Year Built2020
LevelsThree
Garage2 spaces
Community & Resources
Community
Sedgefield
Charlotte, NC
County
Mecklenburg
NC · 28209
High School
Myers Park
Assigned district
Middle School
Sedgefield
Assigned district
Elementary
Park Road
Assigned district
Tax Assessed
$729K
County record
Property Facts
- Property Type
- Townhouse
- Year Built
- 2020
- Stories / Levels
- Three
- Living Area (SqFt)
- 2,412
- Above Grade SqFt
- 2,412
- Full Bathrooms
- 3
- Half Bathrooms
- 1
- Lot Size
- 0.11 acres
- Zoning
- N1-D
- Parcel #
- 147-065-32
- Tax Assessed Value
- $729K
Interior Features
Attic Stairs PulldownBuilt-in FeaturesEntrance FoyerKitchen IslandOpen FloorplanPantrySplit BedroomWalk-In Closet(s)Walk-In Pantry
Appliances
DishwasherDisposalElectric RangeElectric Water HeaterExhaust FanIce MakerMicrowavePlumbed For Ice MakerRefrigerator with Ice MakerWasher/Dryer
Heating, Cooling & Utilities
- Heating
- Central, Forced Air, Heat Pump
- Cooling
- Ceiling Fan(s), Central Air, Electric, Zoned
- Flooring
- Carpet, Tile, Wood
- Laundry
- Electric Dryer Hookup, Laundry Closet, Upper Level, Washer Hookup
- Water Source
- City
- Sewer
- Public Sewer
- Utilities
- Cable Connected, Electricity Connected, Underground Power Lines, Wired Internet Available
Exterior & Parking
- Architectural Style
- Traditional
- Construction
- Brick Full, Fiber Cement
- Foundation
- Slab
- Roof
- Architectural Shingle
- Garage
- 2 spaces
- Parking
- Driveway, Attached Garage, Garage Door Opener, Garage Faces Front
- Patio / Porch
- Balcony, Covered, Deck, Front Porch, Patio, Rear Porch
- Windows
- Insulated Window(s), Window Treatments
Lot Features
Corner LotEnd UnitLevel
Community Amenities
SidewalksStreet Lights
Gallery
Listing courtesy of EXP Realty LLC Ballantyne · Chris Phillis · Listed 07/31/2026
Listings courtesy of Canopy MLS as distributed by MLS GRID. Information is deemed reliable but not guaranteed. IDX information is provided exclusively for consumers' personal, non-commercial use and may not be used for any purpose other than to identify prospective properties consumers may be interested in purchasing. Properties displayed may be listed or sold by various participants in the MLS. Data last updated recently. © 2026 MLS members. All rights reserved.
543 Greystone Road
Charlotte, NC · $940K