
ActiveNew Construction
MLS# CAR4407989 · 11 days on market
4012 Juno Drive
Charlotte, NC 28215 · Clairmont
$470K$214/sqft
Beds4
Baths3
Sq Ft2,197
Lot0.164 ac
$/SqFt$214
DOM11
Architectural Narrative
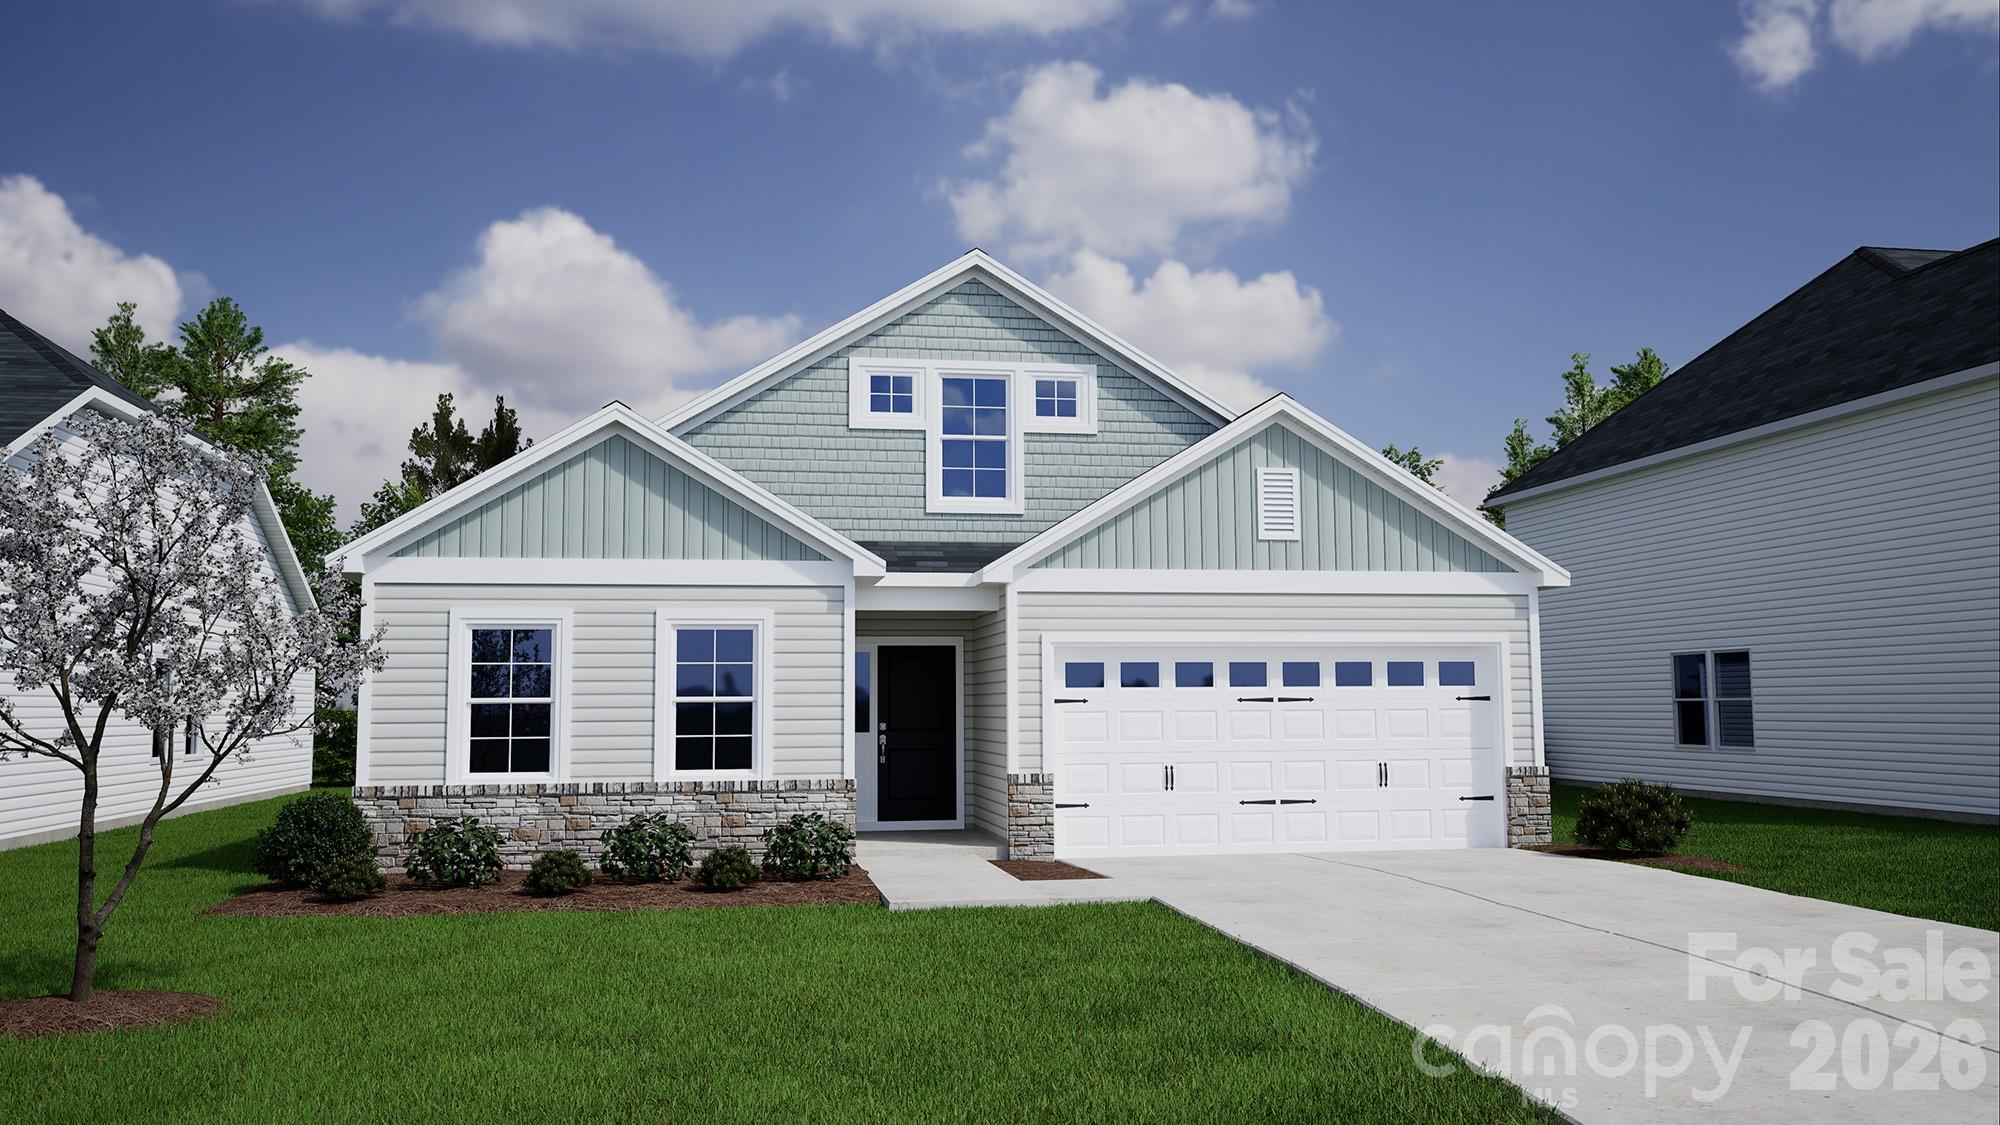
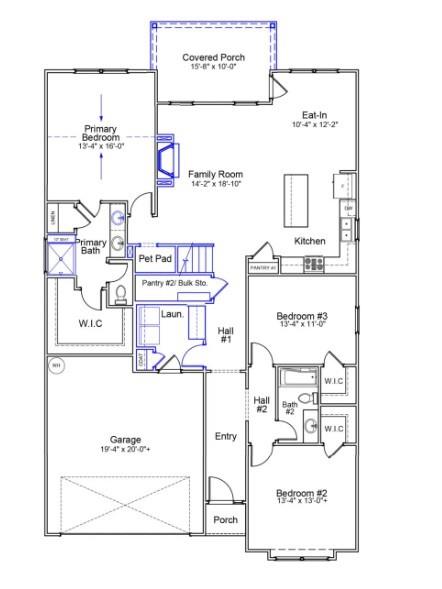
Welcome to the beautifully upgraded Durham II in Clairmont! This open-concept home features 9' ceilings, a spacious family room with fireplace, a guest suite, and a vaulted primary bedroom. The designer kitchen showcases white cabinetry, quartz countertops, a large island, stainless steel gas appliances, and a stylish herringbone tile backsplash.
The luxurious primary suite offers dual vanities, quartz countertops, and an upgraded tiled shower with bench seat. Durable luxury vinyl plank flooring runs throughout most of the home, with carpet only in select secondary bedrooms.
Enjoy outdoor living on the screened covered porch and extended patio. Additional highlights include smart home technology, window blinds, garage door opener with keypad, laundry room cabinetry, decorative exterior stone accents, and attractive designer finishes throughout. A perfect blend of comfort, style, and functionality in one exceptional new construction home.
At a Glance
Bedrooms4
Full Baths3
Half Baths0
Property TypeSingle Family Residence
StyleRanch
Year Built2026
LevelsOne and One Half
Garage2 spaces
Community & Resources
Community
Clairmont
Charlotte, NC
County
Mecklenburg
NC · 28215
High School
Bradford Preparatory
Assigned district
Middle School
Bradford Preparatory
Assigned district
Elementary
Elizabeth Traditional
Assigned district
$/SqFt
$214
Listed price basis
Property Facts
- Property Type
- Single Family Residence
- Year Built
- 2026
- Stories / Levels
- One and One Half
- Living Area (SqFt)
- 2,197
- Above Grade SqFt
- 2,197
- Full Bathrooms
- 3
- Lot Size
- 0.164 acres
- Zoning
- SFR
- Parcel #
- 10802430
- HOA
- $0K / Quarterly
Interior Features
Cable PrewireOpen FloorplanPantry
Appliances
Convection OvenDishwasherGas RangeMicrowave
Heating, Cooling & Utilities
- Heating
- Forced Air, Natural Gas
- Cooling
- Central Air, Electric
- Flooring
- Carpet, Vinyl
- Fireplace
- Family Room, Gas, Gas Vented
- Laundry
- Electric Dryer Hookup, Inside, Laundry Room, Main Level
- Water Source
- City
- Sewer
- Public Sewer
- Utilities
- Cable Available, Fiber Optics, Natural Gas, Underground Power Lines, Underground Utilities, Wired Internet Available
Exterior & Parking
- Architectural Style
- Ranch, Traditional
- Construction
- Stone Veneer, Vinyl
- Foundation
- Slab
- Roof
- Architectural Shingle
- Garage
- 2 spaces
- Parking
- Driveway, Attached Garage, Garage Door Opener
- Patio / Porch
- Front Porch, Patio, Porch, Rear Porch
- Windows
- Insulated Window(s)
Community Amenities
CabanaOutdoor PoolPlaygroundPondSidewalksStreet Lights
Gallery
Listing courtesy of Mungo Homes · Jessica Hicks · Listed 07/26/2026
Listings courtesy of Canopy MLS as distributed by MLS GRID. Information is deemed reliable but not guaranteed. IDX information is provided exclusively for consumers' personal, non-commercial use and may not be used for any purpose other than to identify prospective properties consumers may be interested in purchasing. Properties displayed may be listed or sold by various participants in the MLS. Data last updated recently. © 2026 MLS members. All rights reserved.
4012 Juno Drive
Charlotte, NC · $470K