
Active
MLS# CAR4408205 · 1 days on market
11023 Stetler Street
Charlotte, NC 28204 · Central Point
$740K$280/sqft
Beds3
Baths5
Sq Ft2,642
Lot—
$/SqFt$280
DOM1
Architectural Narrative
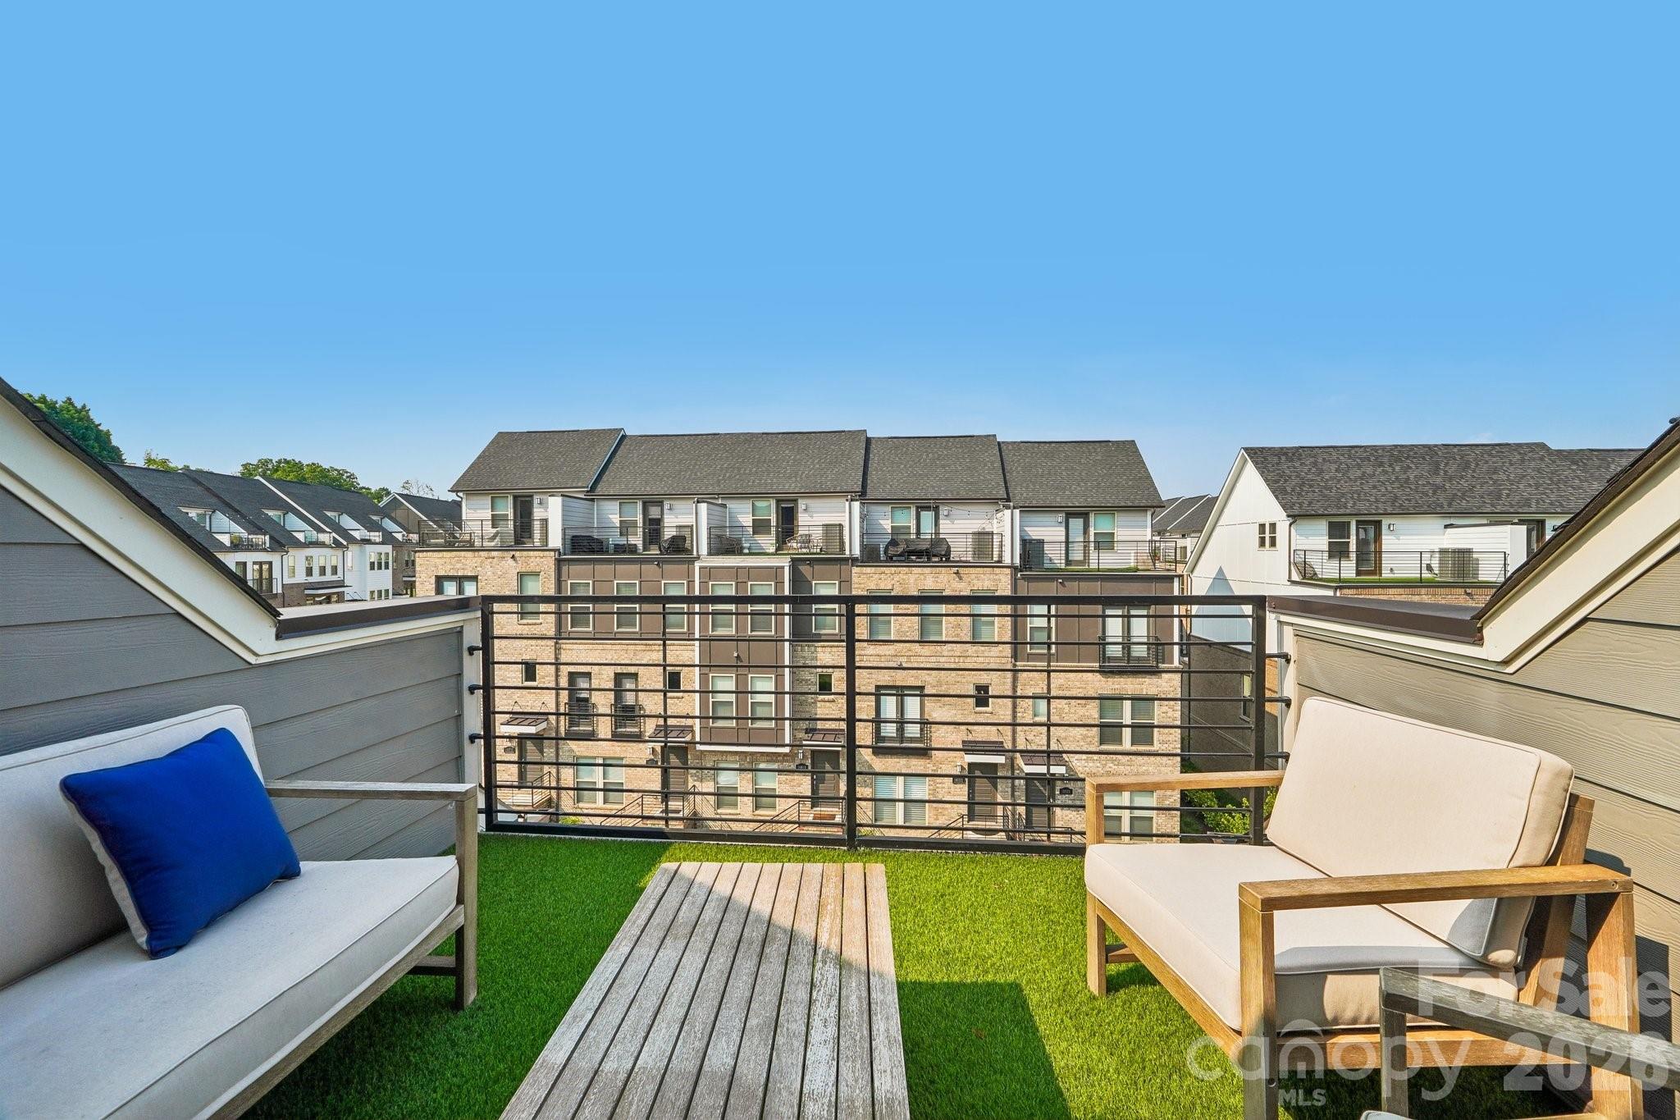
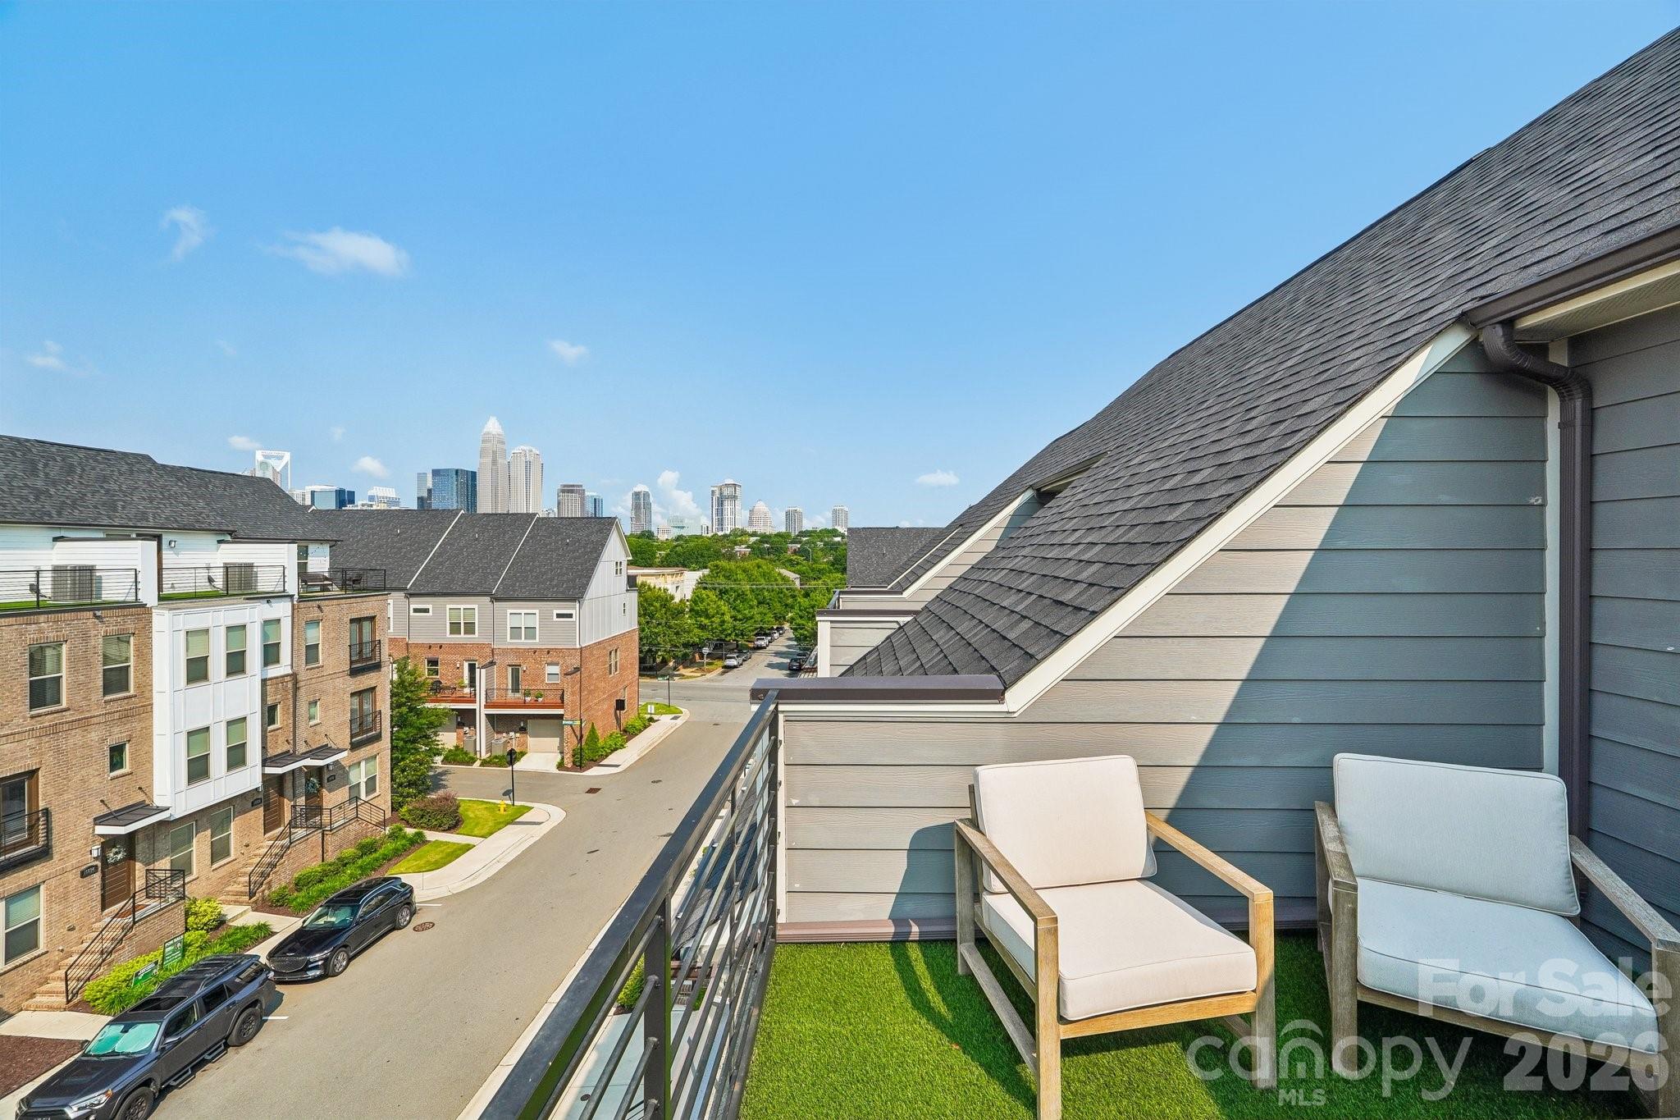
Experience elevated city living in this exceptional four-level end-unit townhome offering panoramic Uptown Charlotte skyline views and an unbeatable location just minutes from Uptown, NoDa, Plaza Midwood, Little Sugar Creek Greenway, and I-277. Designed for both entertaining and everyday living, this home features three incredible outdoor spaces—a rooftop terrace with breathtaking skyline views, a main-level deck, and a lower-level patio overlooking expansive green space with a privacy fence for added privacy.
The bright, open-concept main level is filled with natural light and showcases hardwood floors, granite countertops, stainless steel appliances, abundant cabinetry, and custom window shades throughout. The flexible floor plan offers three spacious bedrooms plus a bonus room that can easily serve as a fourth bedroom, home office, media room, or fitness space, along with three full baths and two half baths.
Retreat to the spacious owner's suite featuring a spa-inspired bath with an elegant oversized walk-in shower, while the oversized secondary bedroom offers its own ensuite bath, providing exceptional comfort and privacy for family or guests. Additional features include wood floors, tile flooring in all baths, Shaw carpet on the upper level, a two-car garage, and thoughtful finishes throughout. This townhome also has 17 ethernets for convenience. Combining modern design, exceptional outdoor living, privacy, and one of Charlotte's most desirable locations, this move-in-ready home truly has it all.
At a Glance
Bedrooms3
Full Baths3
Half Baths2
Property TypeTownhouse
Year Built2021
LevelsFour
Garage2 spaces
Community & Resources
Community
Central Point
Charlotte, NC
County
Mecklenburg
NC · 28204
Tax Assessed
$611K
County record
$/SqFt
$280
Listed price basis
HOA
$0K
Monthly
Property Facts
- Property Type
- Townhouse
- Year Built
- 2021
- Stories / Levels
- Four
- Living Area (SqFt)
- 2,642
- Above Grade SqFt
- 2,642
- Full Bathrooms
- 3
- Half Bathrooms
- 2
- Zoning
- MUDD(CD)
- Parcel #
- 081-115-35
- Tax Assessed Value
- $611K
- HOA
- $0K / Monthly
Interior Features
Attic Walk InCable PrewireDrop ZoneKitchen IslandOpen FloorplanPantryWalk-In Closet(s)
Appliances
DishwasherElectric CooktopElectric Water HeaterMicrowaveRefrigerator with Ice MakerWall OvenWasher/Dryer
Heating, Cooling & Utilities
- Heating
- Electric
- Cooling
- Central Air, Electric
- Flooring
- Carpet, Tile, Wood
- Laundry
- In Hall, Laundry Closet, Upper Level
- Water Source
- City
- Sewer
- Public Sewer
- Utilities
- Cable Available, Fiber Optics
Exterior & Parking
- Construction
- Brick Full, Fiber Cement, Hardboard Siding
- Foundation
- Slab
- Roof
- Architectural Shingle
- Garage
- 2 spaces
- Parking
- Attached Garage
- Patio / Porch
- Deck, Patio, Rear Porch
- Windows
- Window Treatments
- Exterior Features
- Rooftop Terrace
Lot Features
End Unit
View
City
Gallery
Listing courtesy of Keller Williams South Park · Malesta Trotman · Listed 08/07/2026
Listings courtesy of Canopy MLS as distributed by MLS GRID. Information is deemed reliable but not guaranteed. IDX information is provided exclusively for consumers' personal, non-commercial use and may not be used for any purpose other than to identify prospective properties consumers may be interested in purchasing. Properties displayed may be listed or sold by various participants in the MLS. Data last updated recently. © 2026 MLS members. All rights reserved.
11023 Stetler Street
Charlotte, NC · $740K