

ActiveNew Construction
MLS# CAR4408623 · 1 days on market
14018 Meera Lane
Charlotte, NC 28277 · Ascend
$724K$280/sqft
Beds4
Baths4
Sq Ft2,585
Lot0.046 ac
$/SqFt$280
DOM1
Architectural Narrative
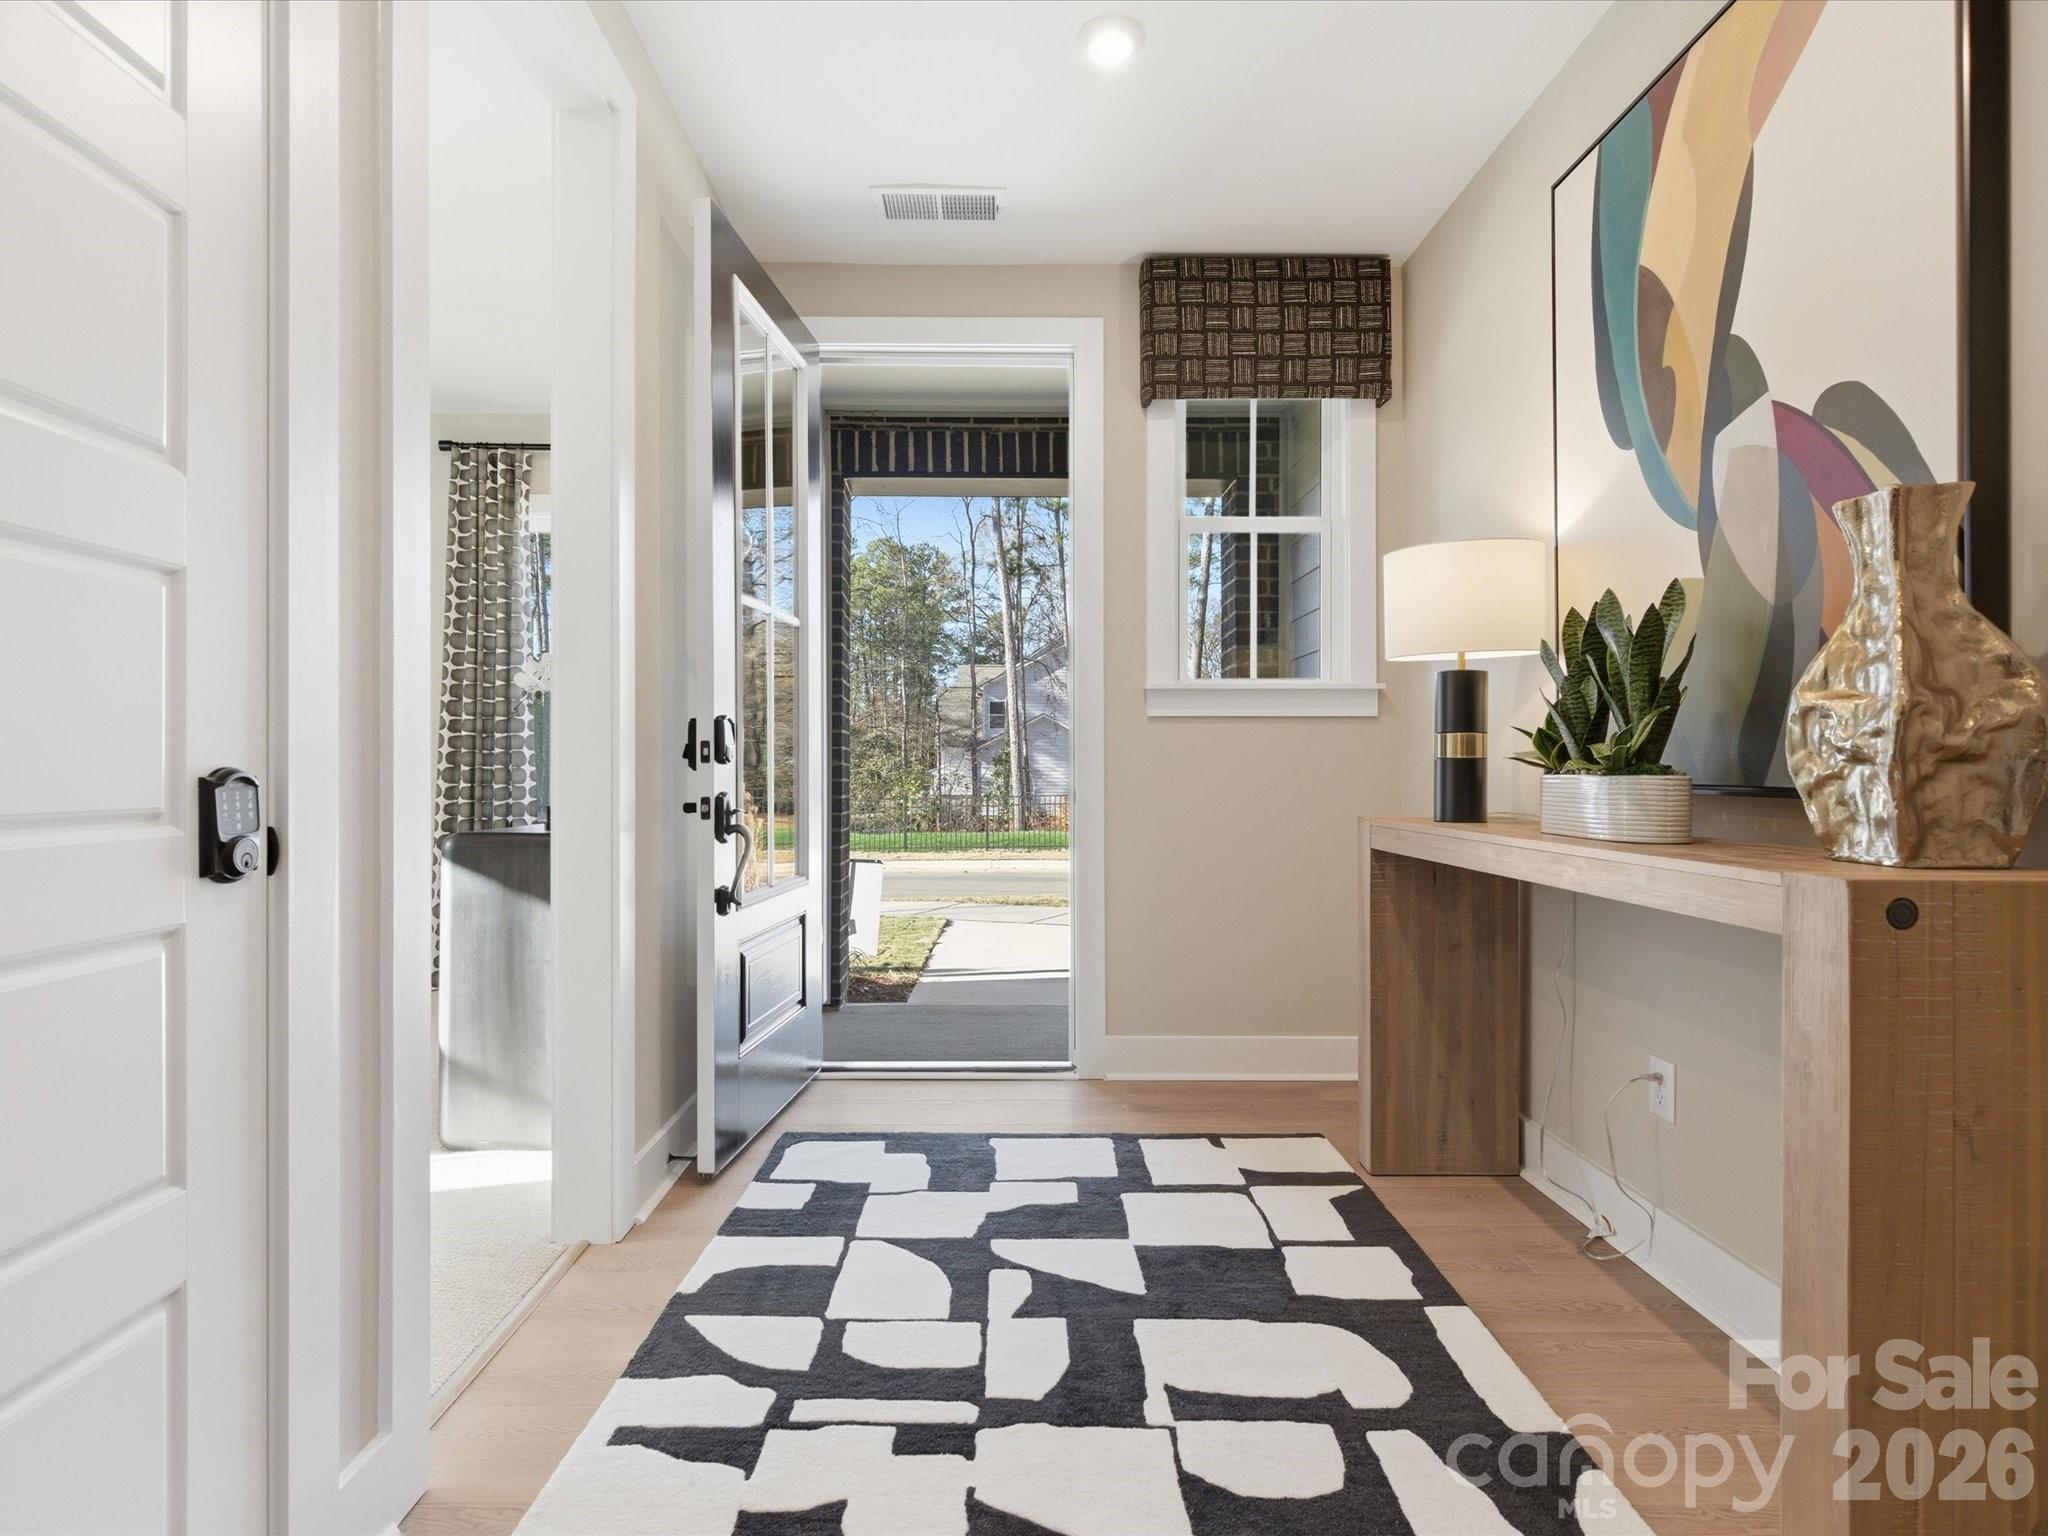
Welcome home to 14018 Meera Lane, an end-unit Regent floorplan in Ascend, Tri Pointe Homes' luxury townhome community in the heart of Ballantyne, offering 4 bedrooms, 3.5 bathrooms, 2,347 square feet, and a 2 bay garage close to top schools, shopping, and dining. The first floor features a bedroom with a full bathroom and a drop zone near the garage entrance, while oak box stairs lead up to the second floor, where a gourmet kitchen anchors the great room with dual tone cabinetry (white surround cabinets and a light brown island), white quartz countertops, a GE Profile 36" gas cooktop, upgraded pantry shelving, a large single bowl stainless steel sink, and a Convenience Package with upgrades from standard to select construction, plus a powder room and a 12' by 8' sliding glass door. A third floor loft landing leads to the primary suite with a tiled walk-in shower and walk-in closet, two secondary bedrooms, a secondary bathroom with tiled tub walls, and the laundry room.
At a Glance
Bedrooms4
Full Baths3
Half Baths1
Property TypeTownhouse
StyleModern
Year Built2027
LevelsThree
Garage2 spaces
Community & Resources
Community
Ascend
Charlotte, NC
County
Mecklenburg
NC · 28277
High School
Ardrey Kell
Assigned district
Middle School
Community House
Assigned district
Elementary
Knights View
Assigned district
Tax Assessed
$724K
County record
Property Facts
- Property Type
- Townhouse
- Year Built
- 2027
- Stories / Levels
- Three
- Living Area (SqFt)
- 2,585
- Above Grade SqFt
- 2,585
- Full Bathrooms
- 3
- Half Bathrooms
- 1
- Lot Size
- 0.046 acres
- Zoning
- UR-2
- Parcel #
- 22327431
- Tax Assessed Value
- $724K
- HOA
- $0K / Monthly
Interior Features
Attic Stairs PulldownDrop ZoneKitchen IslandOpen FloorplanPantryWalk-In Closet(s)Walk-In Pantry
Appliances
DishwasherDisposalGas RangeMicrowave
Heating, Cooling & Utilities
- Heating
- Forced Air
- Cooling
- Central Air
- Laundry
- Laundry Room
- Water Source
- City
- Sewer
- Public Sewer
Exterior & Parking
- Architectural Style
- Modern
- Construction
- Brick Partial, Fiber Cement
- Foundation
- Slab
- Roof
- Architectural Shingle
- Garage
- 2 spaces
- Parking
- Attached Garage
- Patio / Porch
- Balcony, Covered
- Windows
- Insulated Window(s)
- Exterior Features
- Lawn Maintenance
Lot Features
End Unit
Community Amenities
SidewalksStreet Lights
Gallery
Listing courtesy of TRI Pointe Homes INC · Brooke Fields-Christenburg · Listed 07/28/2026
Listings courtesy of Canopy MLS as distributed by MLS GRID. Information is deemed reliable but not guaranteed. IDX information is provided exclusively for consumers' personal, non-commercial use and may not be used for any purpose other than to identify prospective properties consumers may be interested in purchasing. Properties displayed may be listed or sold by various participants in the MLS. Data last updated recently. © 2026 MLS members. All rights reserved.
14018 Meera Lane
Charlotte, NC · $724K