
Active

MLS# CAR4409347 · 2 days on market
11212 Glasden Road
Charlotte, NC 28278 · Parkside Crossing
$4K$1/sqft
Beds5
Baths5
Sq Ft3,438
Lot0.19 ac
$/SqFt$1
DOM2
Architectural Narrative
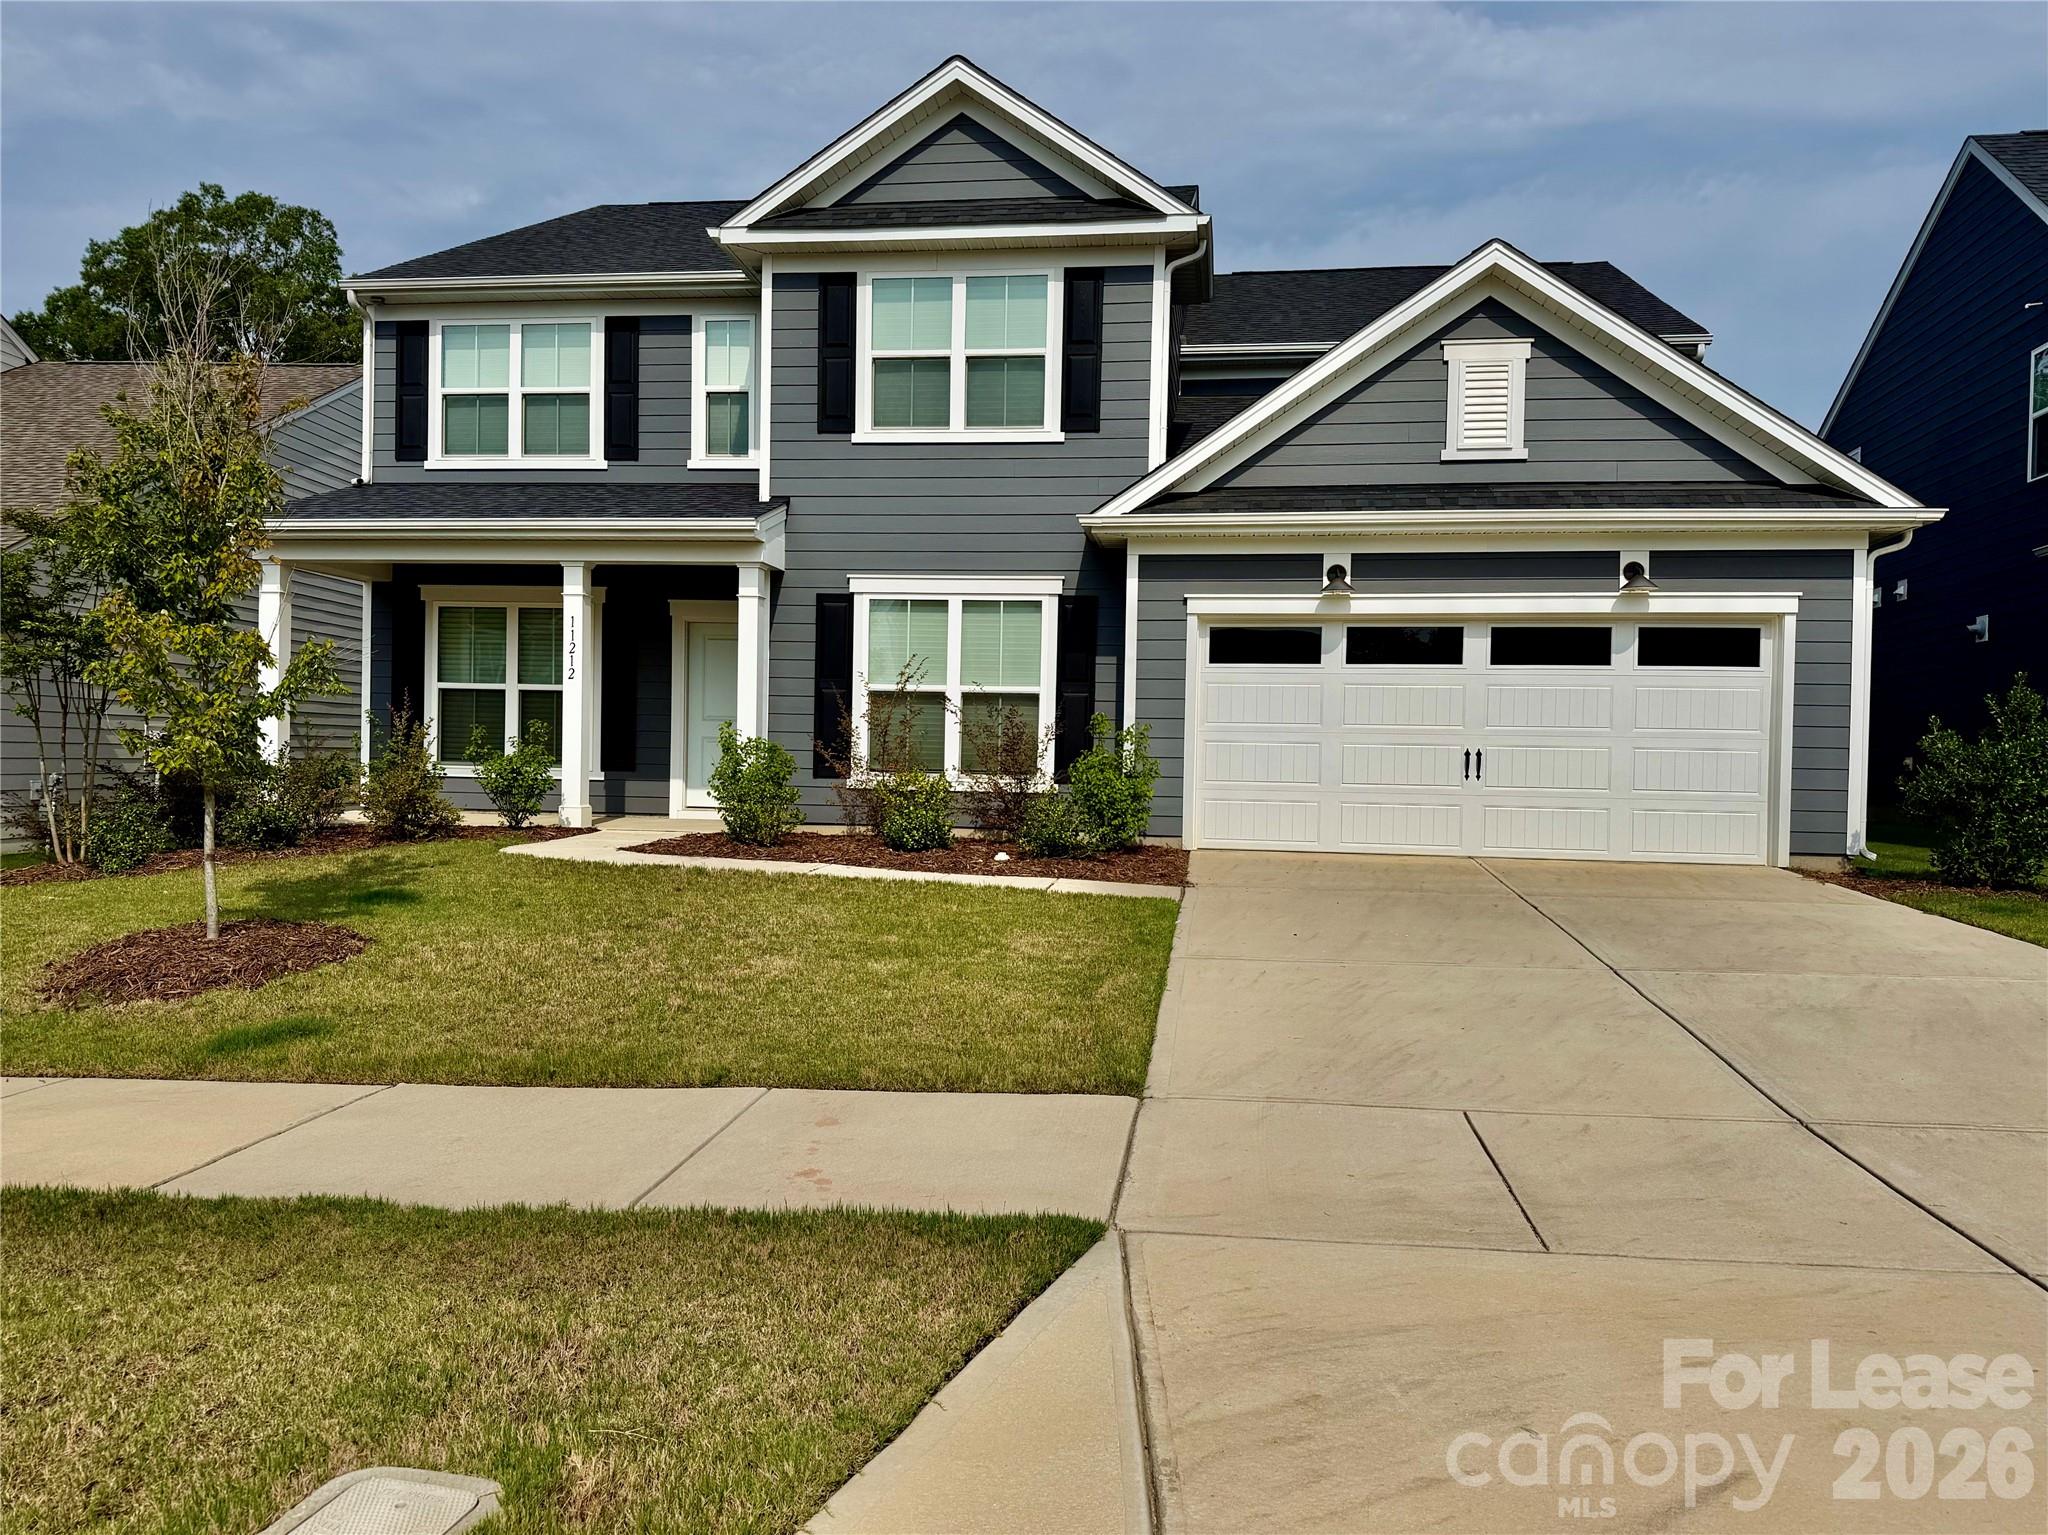
Discover your dream home in the heart of Charlotte, NC! This stunning 3,438 square foot residence, built in 2024, boasts 5 spacious bedrooms, 4 1/2 luxurious bathrooms, providing ample space for relaxation and comfort. The open floorplan seamlessly connects the living areas, creating an inviting atmosphere perfect for entertaining or unwinding after a long day. The modern kitchen is a chef's delight, featuring a gas range, microwave, oven, dishwasher, and an expansive kitchen island, all designed for both functionality and style.
Step outside to enjoy your own private oasis with a charming patio and spacious backyard, perfect for soaking up the sun or hosting gatherings. The home is equipped with an electric water heater and air conditioning, ensuring year-round comfort. Additional features include extra storage space, cable included with HOA. The 2 car garage provides secure parking and extra storage space, making this home as practical as it is beautiful.
This home is the perfect blend of luxury and livability. Don't miss out on this opportunity to own a remarkable home in one of the most desirable neighborhoods in Charlotte. Schedule your tour today and experience all that this exceptional property has to offer!
At a Glance
Bedrooms5
Full Baths4
Half Baths1
Property TypeSingle Family Residence
StyleTraditional
Year Built2024
LevelsTwo
Garage2 spaces
Community & Resources
Community
Parkside Crossing
Charlotte, NC
County
Mecklenburg
NC · 28278
$/SqFt
$1
Listed price basis
Property Facts
- Property Type
- Single Family Residence
- Year Built
- 2024
- Stories / Levels
- Two
- Living Area (SqFt)
- 3,438
- Above Grade SqFt
- 3,438
- Full Bathrooms
- 4
- Half Bathrooms
- 1
- Lot Size
- 0.19 acres
- Zoning
- MX-3
- Parcel #
- 199-072-29
- HOA
- Yes
Interior Features
Attic Stairs PulldownEntrance FoyerKitchen IslandOpen FloorplanPantryStorageWalk-In Closet(s)
Appliances
DishwasherDisposalElectric RangeExhaust FanGas RangeMicrowaveOvenRefrigeratorWasher/Dryer
Heating, Cooling & Utilities
- Heating
- Central
- Cooling
- Central Air
- Flooring
- Carpet, Tile, Wood
- Laundry
- Laundry Room, Upper Level
- Water Source
- City
- Sewer
- Public Sewer
- Utilities
- Cable Connected, Electricity Connected, Natural Gas
Exterior & Parking
- Architectural Style
- Traditional
- Foundation
- Slab
- Roof
- Architectural Shingle
- Garage
- 2 spaces
- Parking
- Driveway, Attached Garage
- Patio / Porch
- Patio
Lot Features
Level
Community Amenities
Dog ParkFitness CenterOutdoor PoolPlaygroundRecreation AreaSidewalksTennis Court(s)
Gallery
Listing courtesy of Greenlight Residential Inc · Jill McGovern · Listed 07/29/2026
Listings courtesy of Canopy MLS as distributed by MLS GRID. Information is deemed reliable but not guaranteed. IDX information is provided exclusively for consumers' personal, non-commercial use and may not be used for any purpose other than to identify prospective properties consumers may be interested in purchasing. Properties displayed may be listed or sold by various participants in the MLS. Data last updated recently. © 2026 MLS members. All rights reserved.
11212 Glasden Road
Charlotte, NC · $4K