
Active

MLS# CAR4409352 · 0 days on market
10119 Laurier Lane
Huntersville, NC 28078 · Belleterre
$9K$2/sqft
Beds6
Baths7
Sq Ft5,133
Lot0.39 ac
$/SqFt$2
DOM0
Architectural Narrative
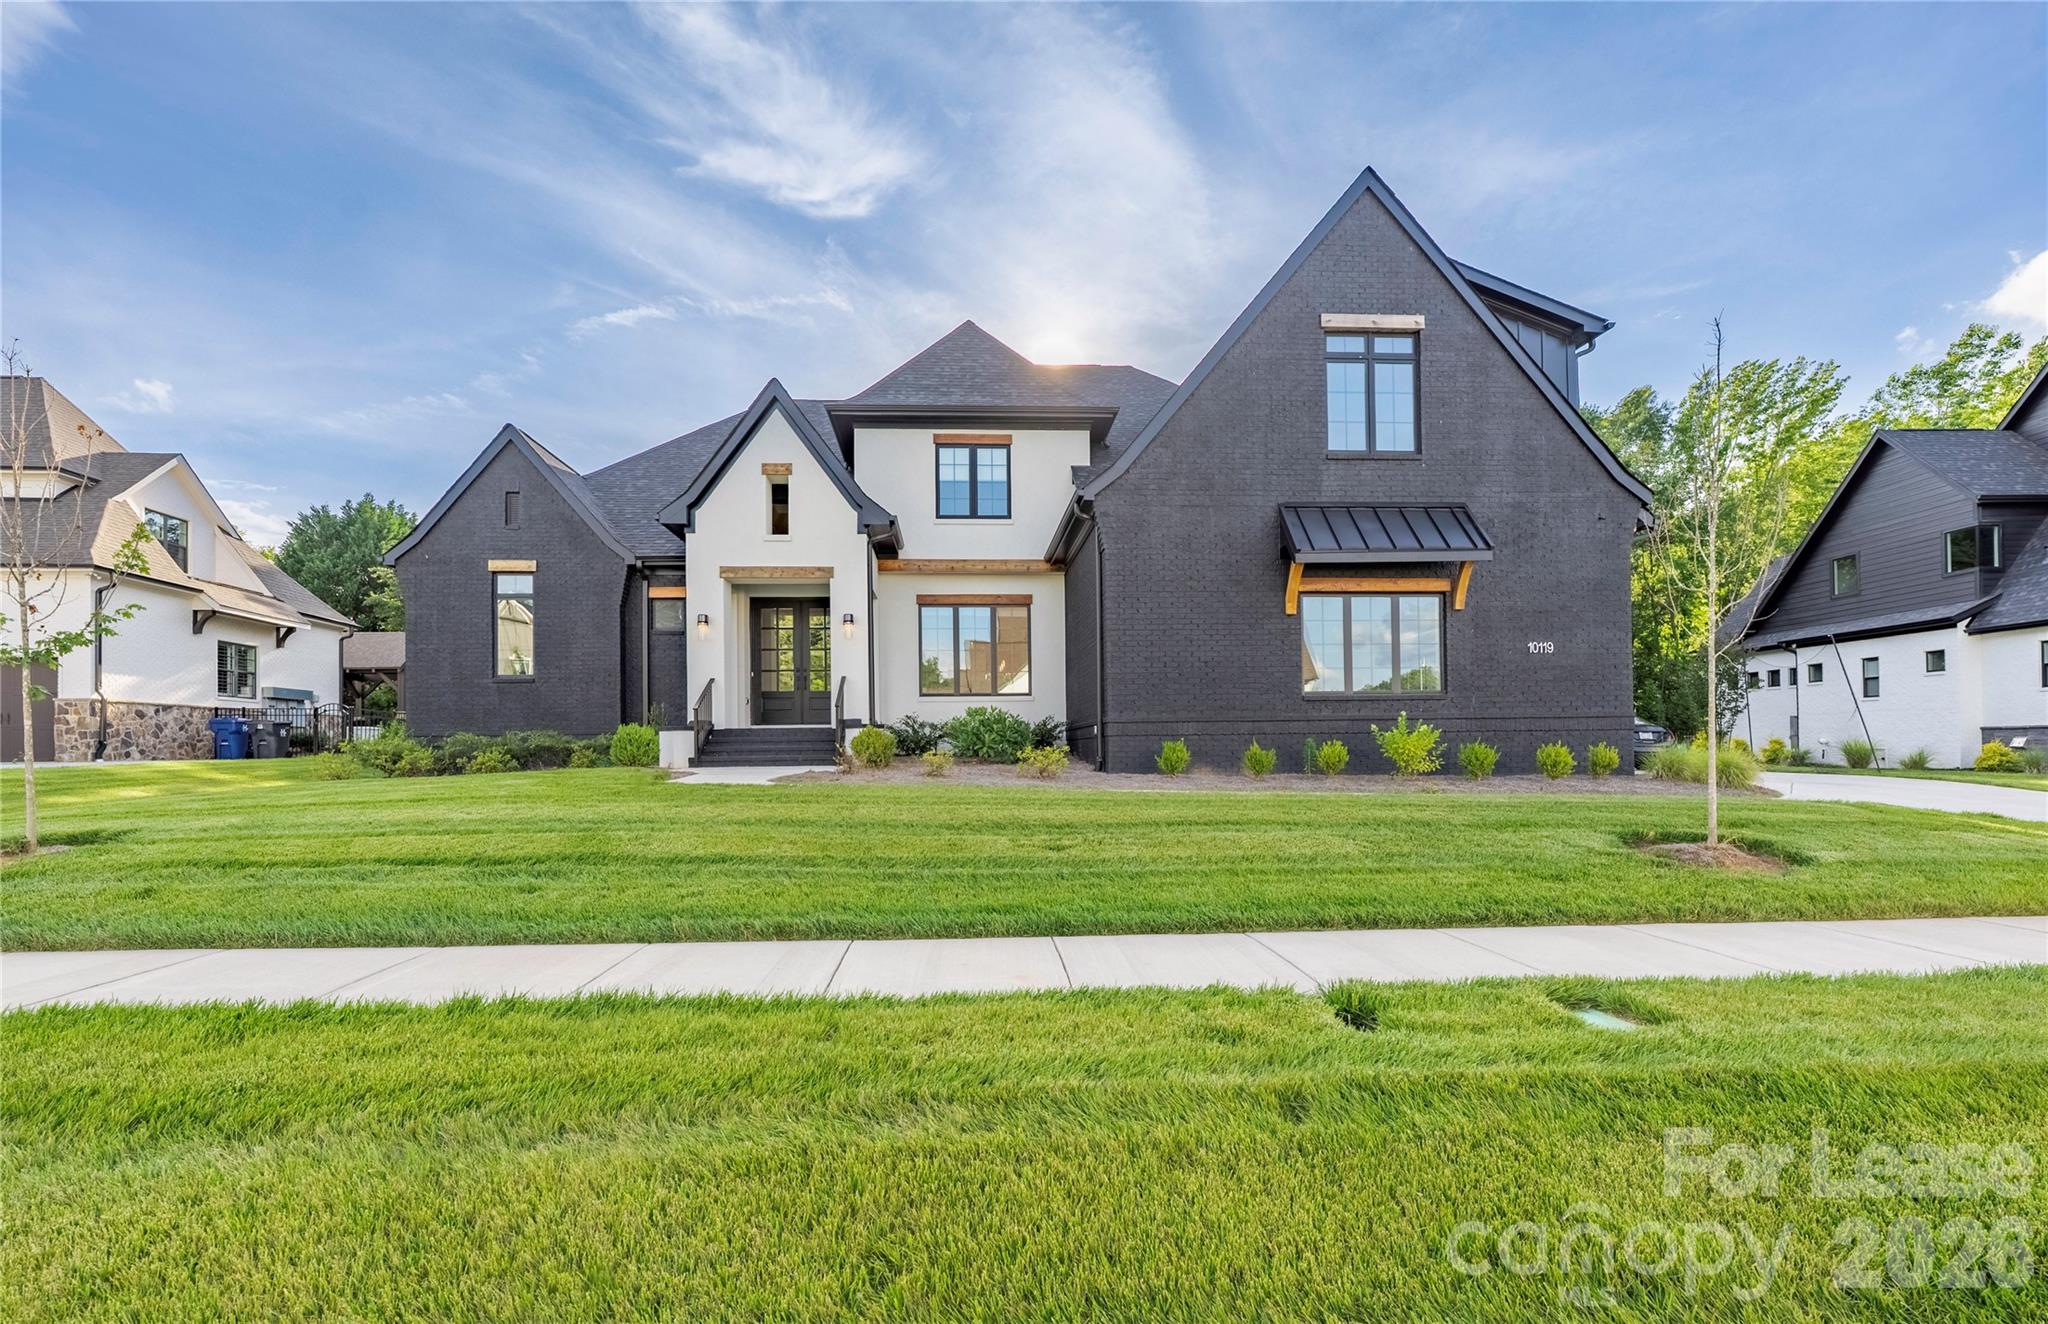
Skip the wait and step into the luxury with this modern custom home. The exterior is a showstopper, but the moment you enter, the sleek black-and-white design, open floor plan, and linear fireplace create a sense of modern elegance. Designed for both comfort and style, the home features a chef’s kitchen with a striking waterfall quartz island—perfect for entertaining and hosting memorable holiday gatherings. The main level includes a luxurious primary suite with a spa-inspired wet room, a huge custom walk-in closet, and a second bedroom that can also serve great as a home office with its vaulted ceiling and exposed wood beams —complete with a full bathroom with zero-entry shower. A conveniently located laundry room & drop zone add to the functionality of the plan. Upstairs, you’ll find a spacious media/bonus room along with four additional bedrooms, each offering its own private en suite bathroom. A second laundry area on this level ensures ease of living for larger households. Outdoor living is elevated with a lot backing up to trees creating extra privacy, and featuring a phenomenal covered porch with a built-in grill and gas fireplace—ideal for entertaining or relaxing. Less than 15 minutes to downtown Davidson, Lake Norman, Huntersville, Birkdale Village, several local golf clubs, and so much more!
At a Glance
Bedrooms6
Full Baths6
Half Baths1
Property TypeSingle Family Residence
StyleTransitional
Year Built2023
LevelsTwo
Garage3 spaces
Community & Resources
Community
Belleterre
Huntersville, NC
County
Mecklenburg
NC · 28078
High School
William Amos Hough
Assigned district
Middle School
Bailey
Assigned district
Elementary
Huntersville
Assigned district
$/SqFt
$2
Listed price basis
Property Facts
- Property Type
- Single Family Residence
- Year Built
- 2023
- Stories / Levels
- Two
- Living Area (SqFt)
- 5,133
- Above Grade SqFt
- 5,133
- Full Bathrooms
- 6
- Half Bathrooms
- 1
- Lot Size
- 0.39 acres
- Zoning
- R
- Parcel #
- 011-151-35
- HOA
- Yes
Interior Features
Attic Stairs PulldownDrop ZoneEntrance FoyerKitchen IslandOpen FloorplanPantrySplit BedroomWalk-In Closet(s)Walk-In PantryWet BarWhirlpoolOther - See Remarks
Appliances
Bar FridgeConvection MicrowaveConvection OvenDishwasherDisposalDouble OvenDryerDual Flush ToiletsExhaust FanExhaust HoodGas RangeMicrowavePlumbed For Ice MakerRefrigerator with Ice MakerTankless Water HeaterWasherWasher/DryerWine Refrigerator
Heating, Cooling & Utilities
- Heating
- Forced Air, Natural Gas
- Cooling
- Ceiling Fan(s), Central Air
- Flooring
- Carpet, Tile, Wood
- Fireplace
- Family Room, Gas Log, Gas Unvented, Gas Vented, Kitchen, Living Room, Porch, Other - See Remarks
- Laundry
- Electric Dryer Hookup, Utility Room, Laundry Room, Main Level, Multiple Locations, Upper Level, Washer Hookup
- Water Source
- City, County Water
- Sewer
- Public Sewer, County Sewer
Exterior & Parking
- Architectural Style
- Transitional
- Foundation
- Crawl Space
- Roof
- Architectural Shingle
- Garage
- 3 spaces
- Parking
- Driveway, Attached Garage, Garage Faces Side
- Patio / Porch
- Covered, Front Porch, Porch, Rear Porch, Other - See Remarks
- Exterior Features
- In-Ground Irrigation
Gallery
Listing courtesy of Aleasa LLC · Chris Makowski · Listed 07/29/2026
Listings courtesy of Canopy MLS as distributed by MLS GRID. Information is deemed reliable but not guaranteed. IDX information is provided exclusively for consumers' personal, non-commercial use and may not be used for any purpose other than to identify prospective properties consumers may be interested in purchasing. Properties displayed may be listed or sold by various participants in the MLS. Data last updated recently. © 2026 MLS members. All rights reserved.
10119 Laurier Lane
Huntersville, NC · $9K