

Active
▶ Virtual Tour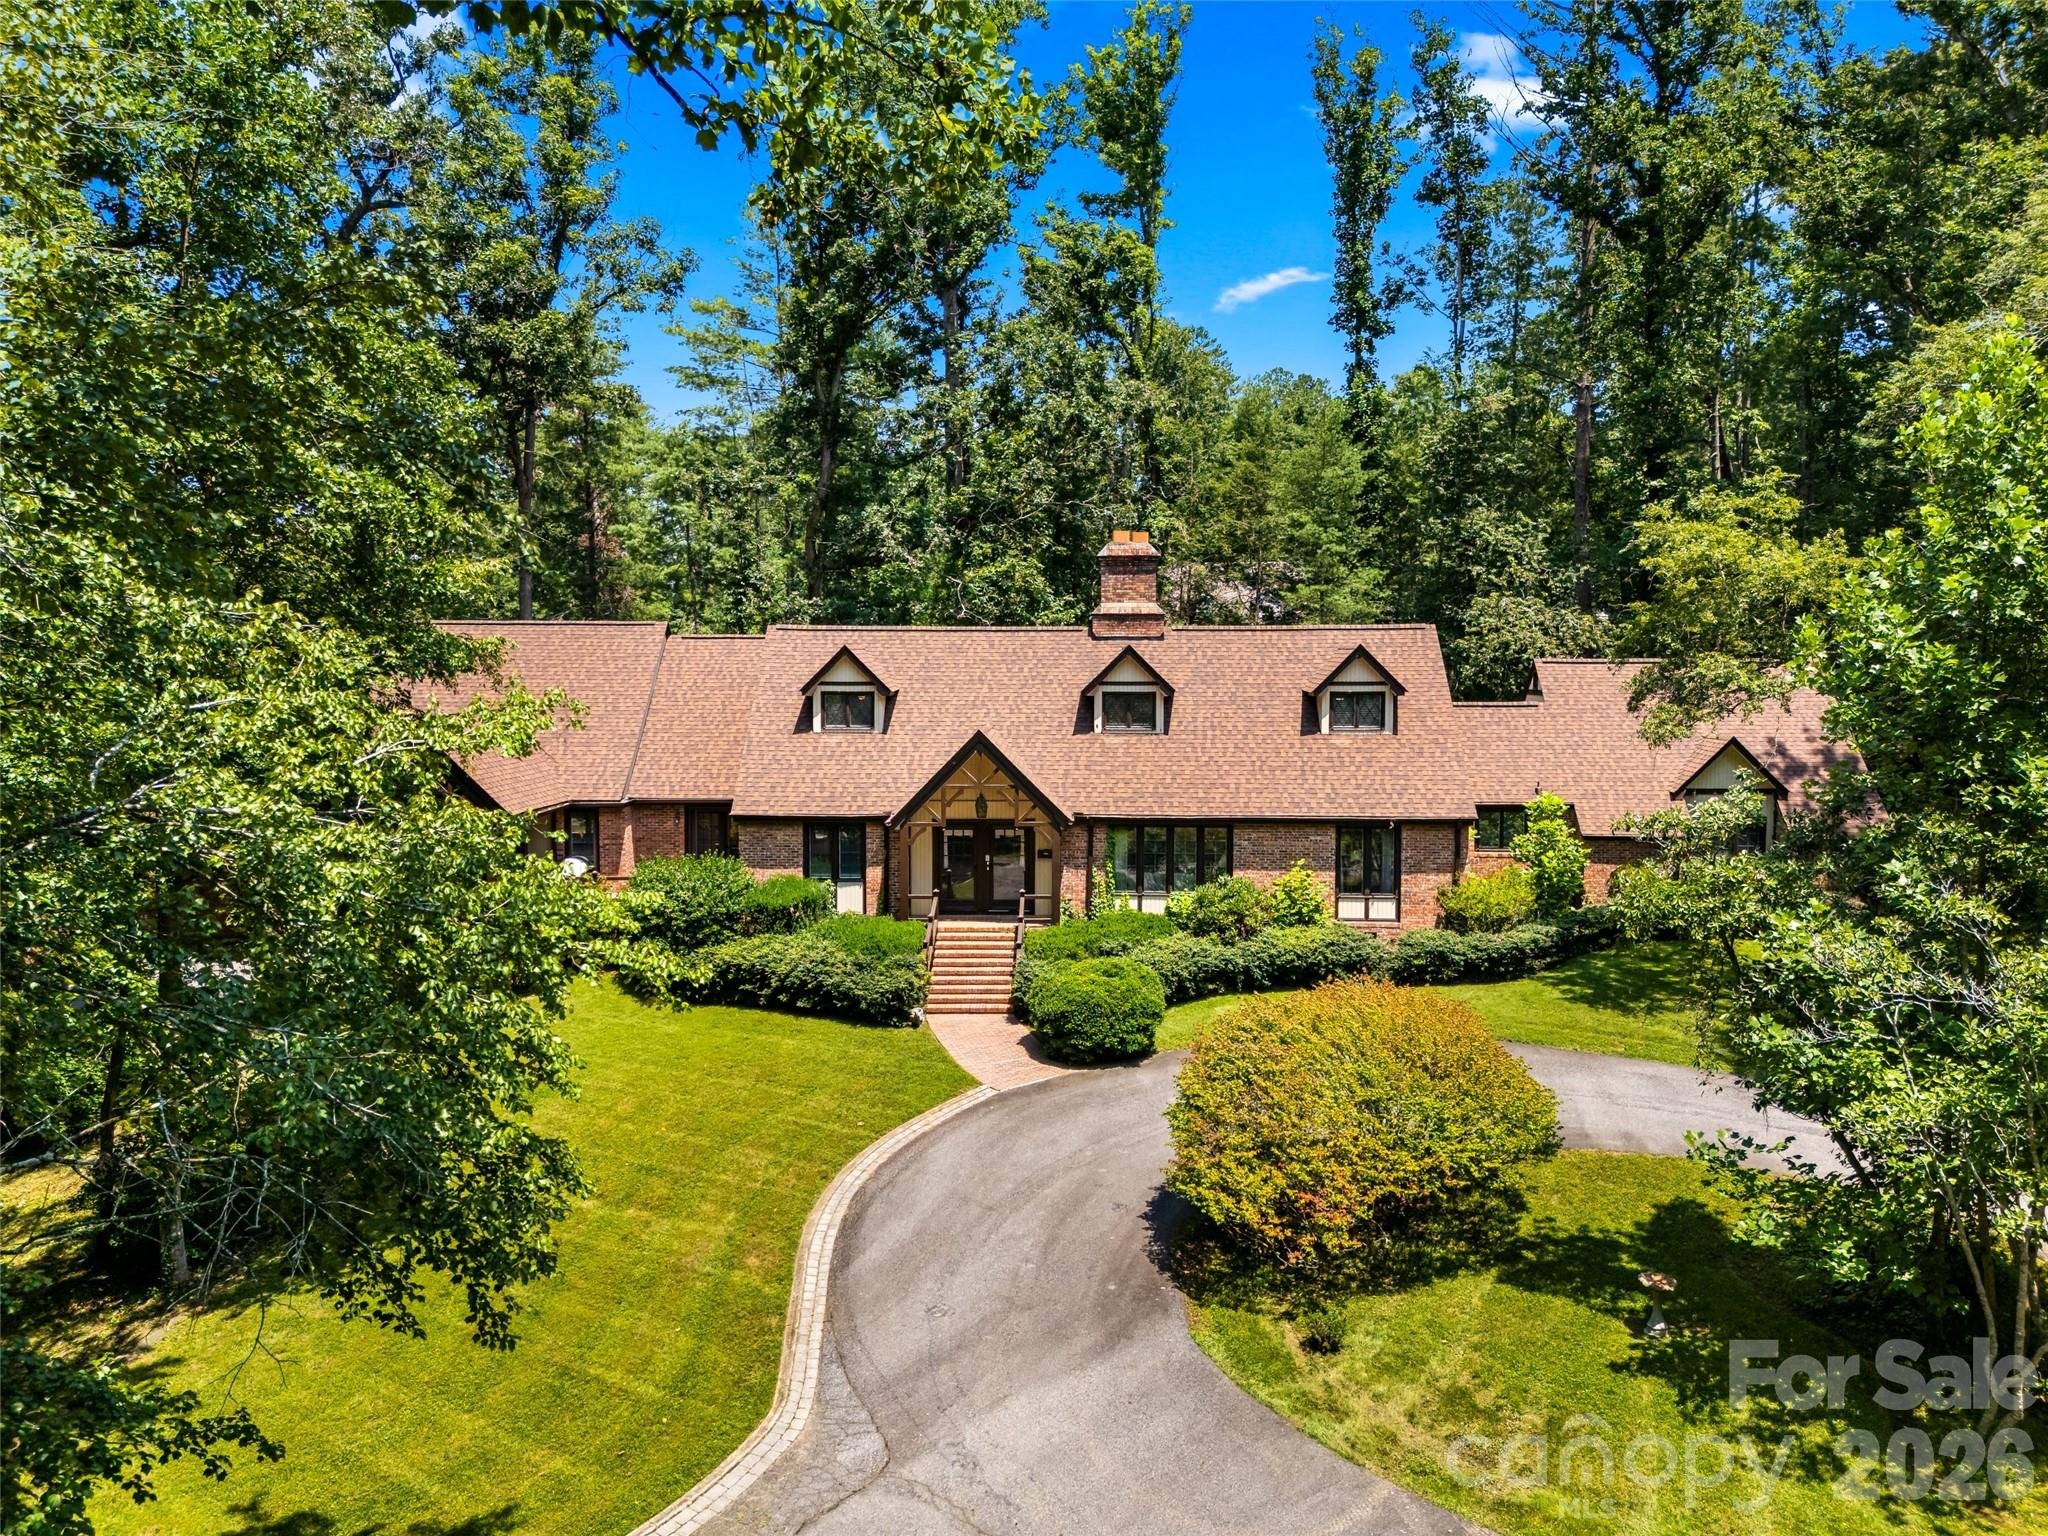
MLS# CAR4409602 · 1 days on market
122 Stuyvesant Road
Asheville, NC 28803 · Biltmore Forest
$1.90M$429/sqft
Beds6
Baths5
Sq Ft4,433
Lot1.8 ac
$/SqFt$429
DOM1
Architectural Narrative
Sited on a level private 1.8 acre lot is this spacious home with over 4400 square feet and two two car garages. In addition there is a golf cart garage. The main level in addition to its formal rooms features a large open kitchen family room area with a cozy fireplace and french doors opening to the covered terrace. The main floor has over 3100 square feet including a guest bedroom and bath, The primary suite is a stunner with a vaulted ceiling and fireplace. It has its own private covered porch. It features a full bath with double vanity, soaking tub, shower and commode as well as an adjoining half bath. Two walk in closets with copious storage are your's to enjoy as well as a private tucked way office with enough space for two people to work together. The essence of this home is its quality and space and its gracious level lot. Well located it is bikable/walkable or a golf cart ride away from Carolina Day School. The unique second floor design offers privacy and interest for family or guests. The long circular driveway will accommodate many guests.
At a Glance
Bedrooms6
Full Baths4
Half Baths1
Property TypeSingle Family Residence
StyleTraditional
Year Built1973
LevelsOne and One Half
Garage2 spaces
Community & Resources
Community
Biltmore Forest
Asheville, NC
County
Buncombe
NC · 28803
High School
T.C. Roberson
Assigned district
Middle School
Valley Springs
Assigned district
Elementary
Estes/Koontz
Assigned district
Tax Assessed
$1.36M
County record
Property Facts
- Property Type
- Single Family Residence
- Year Built
- 1973
- Stories / Levels
- One and One Half
- Living Area (SqFt)
- 4,433
- Above Grade SqFt
- 4,433
- Full Bathrooms
- 4
- Half Bathrooms
- 1
- Lot Size
- 1.8 acres
- Zoning
- Residential Single Family
- Parcel #
- 9646-83-9462-00000
- Tax Assessed Value
- $1.36M
Interior Features
Breakfast BarBuilt-in FeaturesEntrance FoyerKitchen IslandOpen FloorplanPantryWalk-In Closet(s)
Appliances
Bar FridgeDishwasherGas CooktopOven
Heating, Cooling & Utilities
- Heating
- Forced Air, Natural Gas, Zoned
- Cooling
- Central Air, Electric, Zoned
- Flooring
- Tile, Wood
- Fireplace
- Family Room, Living Room, Primary Bedroom
- Laundry
- Laundry Room, Main Level
- Water Source
- City
- Sewer
- Public Sewer
- Utilities
- Cable Available, Natural Gas, Underground Power Lines, Wired Internet Available
Exterior & Parking
- Architectural Style
- Traditional, Tudor
- Construction
- Brick Partial, Wood
- Foundation
- Crawl Space
- Roof
- Architectural Shingle
- Garage
- 2 spaces
- Parking
- Basement, Circular Driveway, Driveway, Attached Garage, Garage Faces Side, Garage Shop
- Patio / Porch
- Covered, Front Porch, Patio, Rear Porch, Terrace
- Windows
- Insulated Window(s)
- Exterior Features
- Gas Grill
Lot Features
LevelPrivateWooded
Community Amenities
GolfPicnic AreaPlaygroundPondRecreation AreaStreet LightsWalking Trails
Gallery
Listing courtesy of Howard Hanna Beverly-Hanks Asheville-Biltmore Park · Ann Skoglund · Listed 08/03/2026
Listings courtesy of Canopy MLS as distributed by MLS GRID. Information is deemed reliable but not guaranteed. IDX information is provided exclusively for consumers' personal, non-commercial use and may not be used for any purpose other than to identify prospective properties consumers may be interested in purchasing. Properties displayed may be listed or sold by various participants in the MLS. Data last updated recently. © 2026 MLS members. All rights reserved.
122 Stuyvesant Road
Asheville, NC · $1.90M