
Active
MLS# CAR4409633 · 1 days on market
35 Macallan Lane
Asheville, NC 28805 · The Village at Chunns Cove
$819K$377/sqft
Beds4
Baths4
Sq Ft2,170
Lot0.05 ac
$/SqFt$377
DOM1
Architectural Narrative
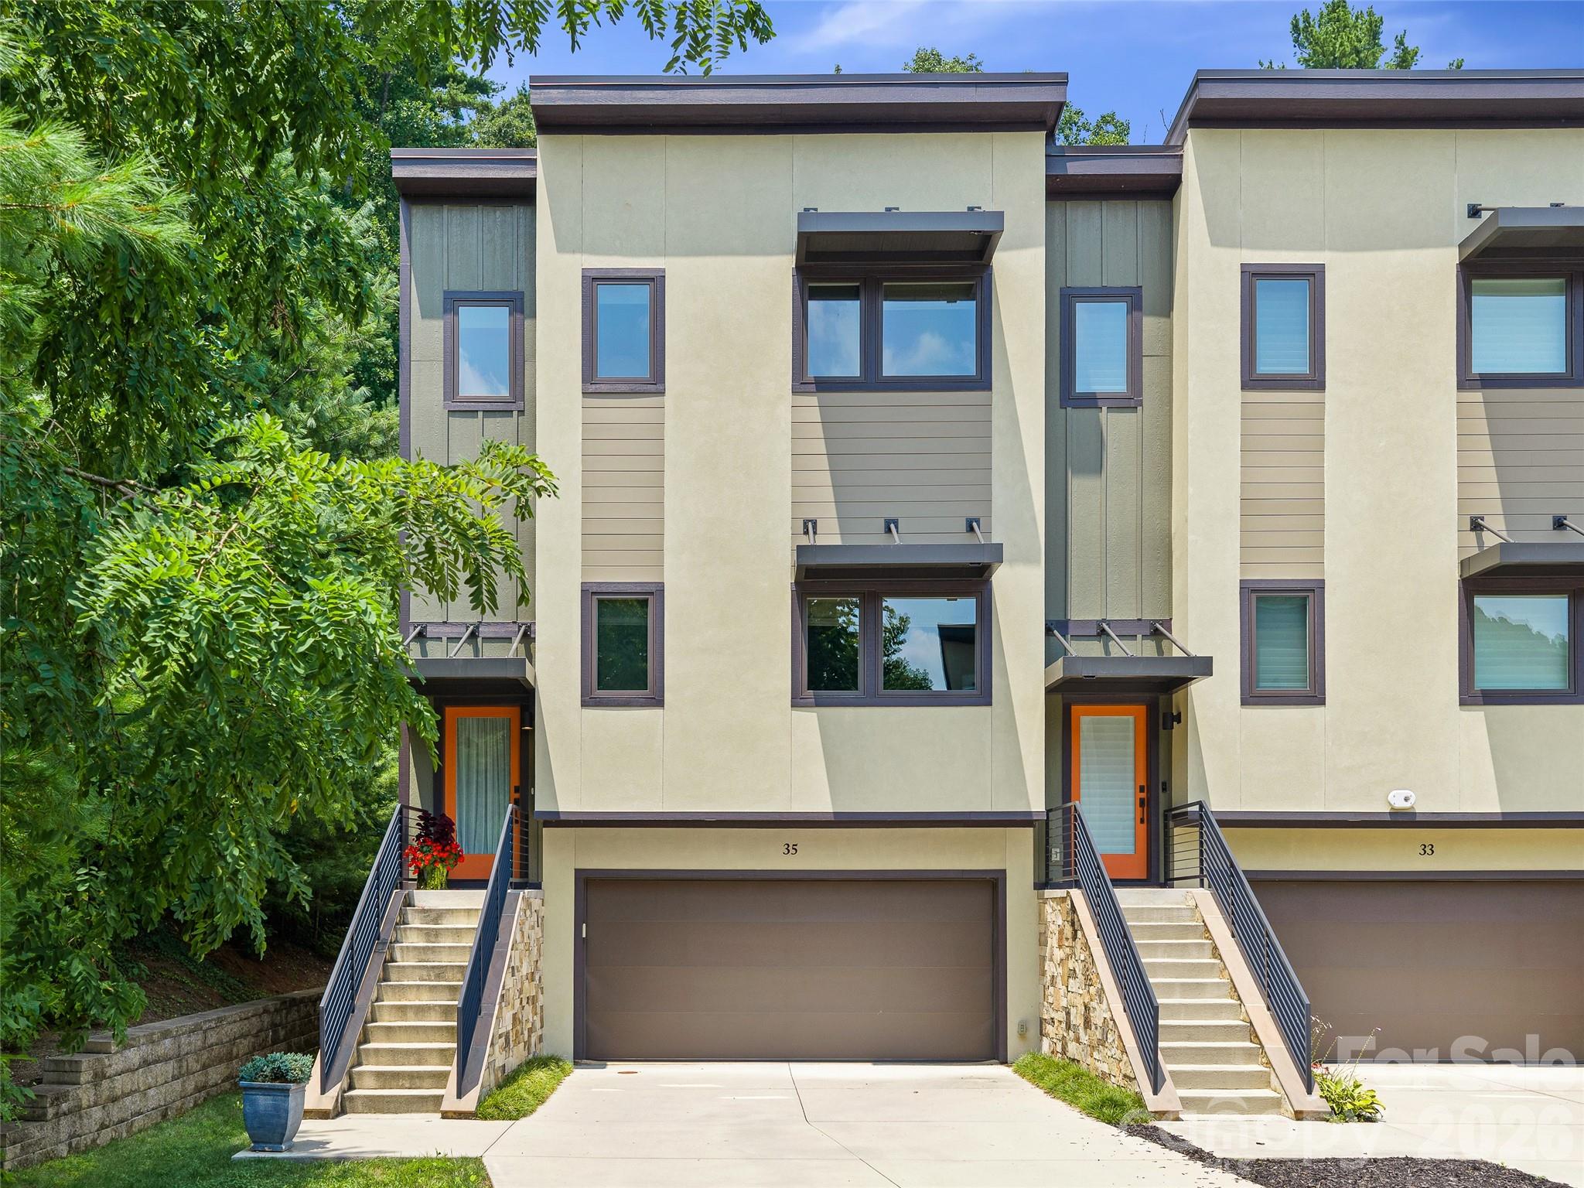
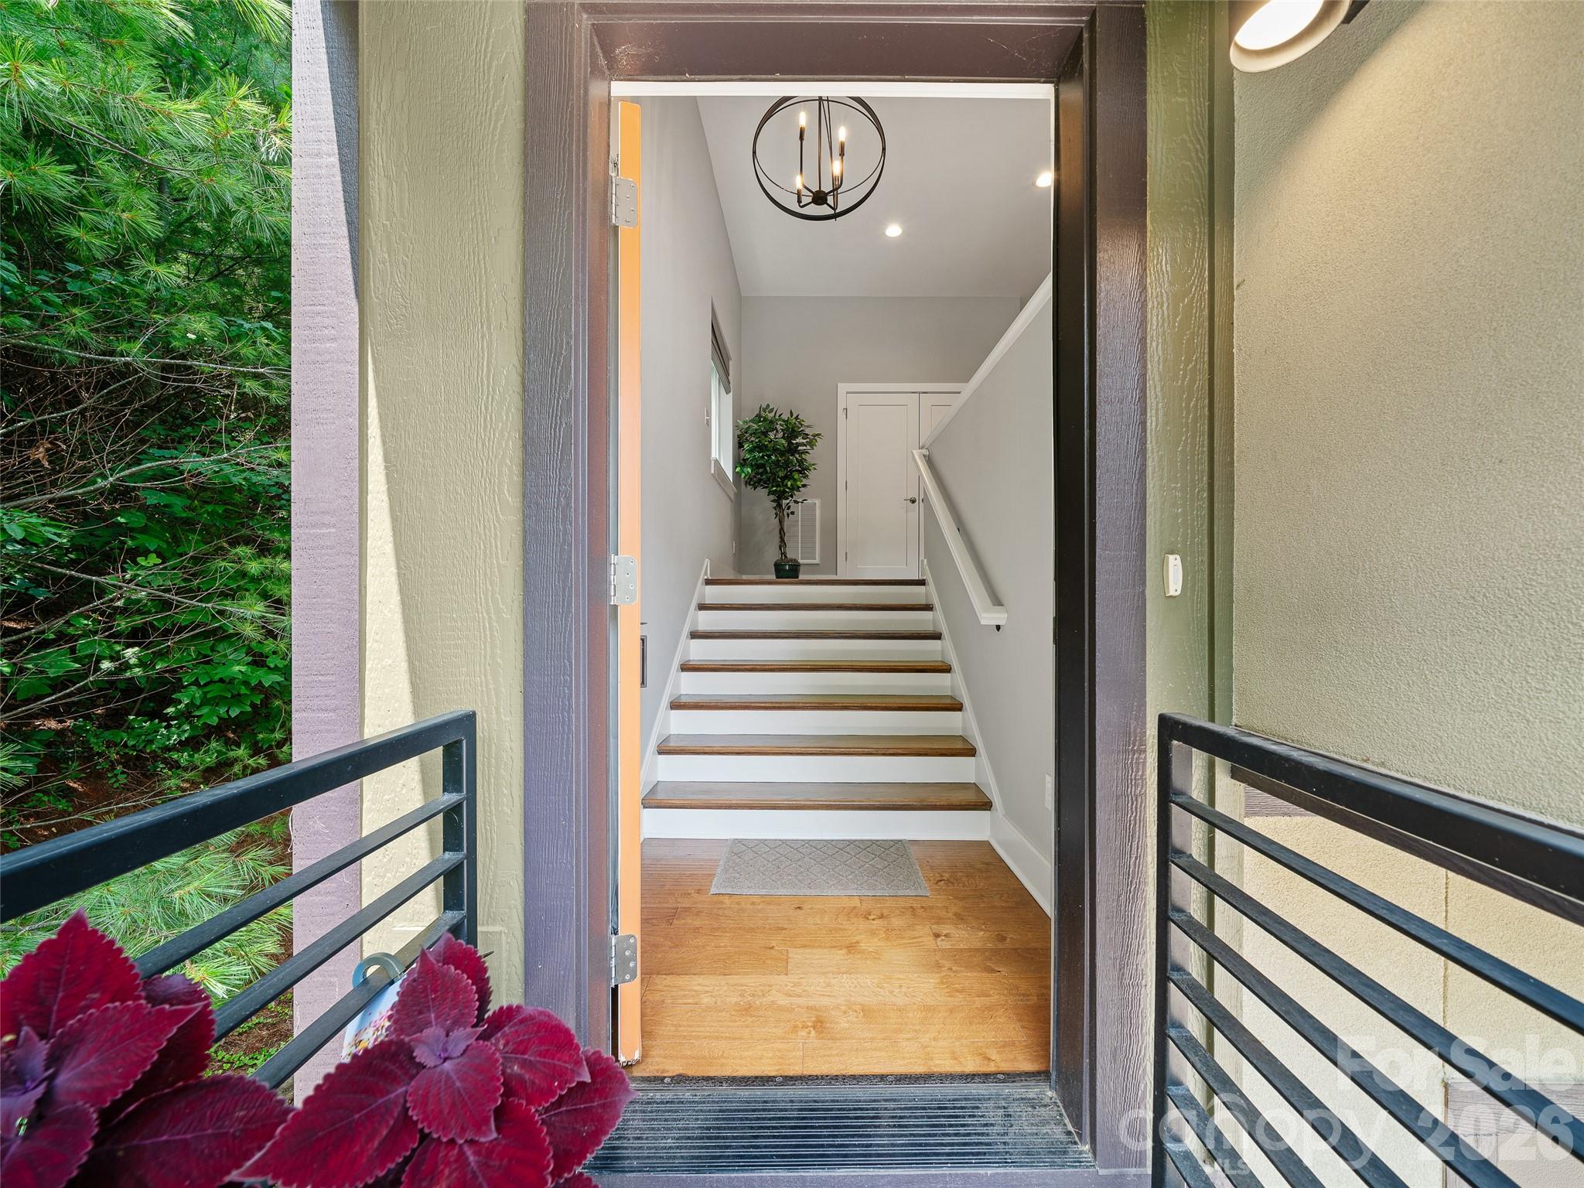
Welcome to The Village at Chunns Cove, where luxury meets convenience in one of Asheville’s most soughtafter locations. This stunning three-story townhouse offers the perfect blend of modern urban living and peaceful mountain surroundings.Featuring 4 spacious bedrooms and 3.5 bathrooms, this home is thoughtfully designed for comfort and functionality. Enjoy the rare convenience of a private elevator providing seamless access from the lower level all the way to the third floor, ideal for everyday ease and long-term livability. The open-concept main living area is perfect for entertaining, while large windows invite in natural light and showcase the serene setting. The well-appointed kitchen flows effortlessly into the dining and living spaces, creating a welcoming atmosphere for gatherings. Additional highlights include a garage for secure parking and storage, multiple levels of living space for flexibility, and upscale finishes throughout. Located in the heart of Chunns Cove, you’ll enjoy the best of both worlds, peaceful, pastoral surroundings with quick access to Downtown Asheville, Town Mountain, and the Tunnel Road shopping.
At a Glance
Bedrooms4
Full Baths3
Half Baths1
Property TypeTownhouse
StyleModern
Year Built2021
LevelsThree
Garage2 spaces
Community & Resources
Community
The Village at Chunns Cove
Asheville, NC
County
Buncombe
NC · 28805
High School
AC Reynolds
Assigned district
Middle School
AC Reynolds
Assigned district
Elementary
Haw Creek
Assigned district
Tax Assessed
$435K
County record
Property Facts
- Property Type
- Townhouse
- Year Built
- 2021
- Stories / Levels
- Three
- Living Area (SqFt)
- 2,170
- Above Grade SqFt
- 2,170
- Full Bathrooms
- 3
- Half Bathrooms
- 1
- Lot Size
- 0.05 acres
- Zoning
- RES
- Parcel #
- 964992966500000
- Tax Assessed Value
- $435K
- HOA
- $0K / Monthly
Interior Features
ElevatorKitchen IslandOpen Floorplan
Appliances
DishwasherDryerElectric CooktopElectric OvenElectric RangeElectric Water HeaterWasher
Heating, Cooling & Utilities
- Heating
- Electric, Heat Pump
- Cooling
- Central Air
- Laundry
- Third Level
- Water Source
- City
- Sewer
- Public Sewer
- Utilities
- Cable Available, Electricity Connected, Natural Gas, Satellite Internet Available
Exterior & Parking
- Architectural Style
- Modern
- Construction
- Fiber Cement, Hardboard Siding
- Foundation
- Slab
- Roof
- Architectural Shingle
- Garage
- 2 spaces
- Parking
- Driveway, Attached Garage
- Patio / Porch
- Balcony, Covered, Deck
- Exterior Features
- Lawn Maintenance
Lot Features
Corner LotGreen AreaLevelWoodedViews
Gallery
Listing courtesy of Howard Hanna Beverly-Hanks Fletcher · Liz Talsky · Listed 08/01/2026
Listings courtesy of Canopy MLS as distributed by MLS GRID. Information is deemed reliable but not guaranteed. IDX information is provided exclusively for consumers' personal, non-commercial use and may not be used for any purpose other than to identify prospective properties consumers may be interested in purchasing. Properties displayed may be listed or sold by various participants in the MLS. Data last updated recently. © 2026 MLS members. All rights reserved.
35 Macallan Lane
Asheville, NC · $819K