
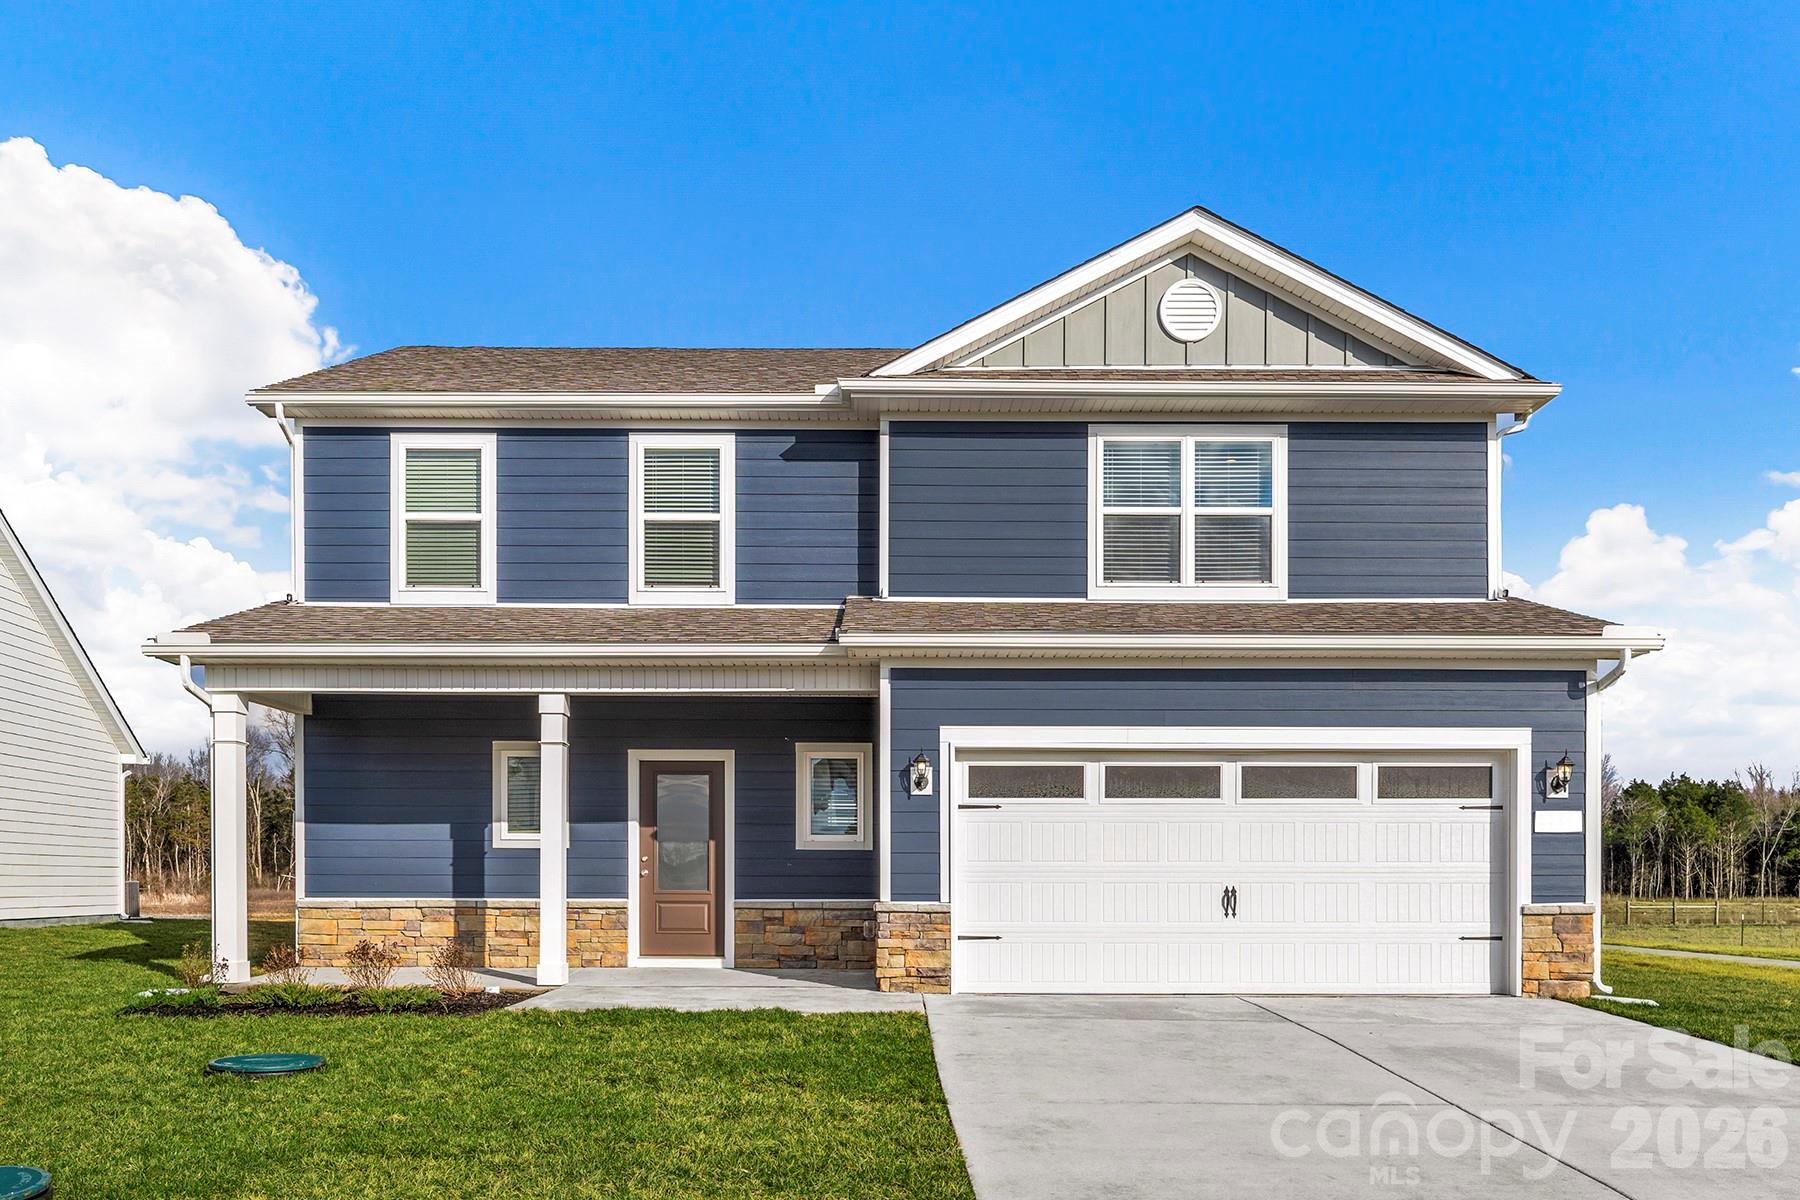
ActiveNew Construction

MLS# CAR4410049 · 2 days on market
8113 Cravat Court
Charlotte, NC 28215 · Ascot Woods
$485K$198/sqft
Beds4
Baths3
Sq Ft2,445
Lot0.15 ac
$/SqFt$198
DOM2
Architectural Narrative
The Hampton offers 2,445 square feet of beautifully designed living space in the desirable Ascot Woods community. With an open-concept layout that brings everyone together, this home is made for everything from busy weekday mornings to weekend entertaining.
The spacious kitchen is the centerpiece of the home, featuring granite countertops, Whirlpool® stainless steel appliances, abundant cabinetry, and plenty of prep space for cooking and hosting. Upstairs, the private owner's suite provides a peaceful retreat with a generous walk-in closet and en-suite bath, while three additional bedrooms offer room for family, guests, hobbies, or a home office.
CompleteHome Plus™ finishes elevate every room with modern style and upgraded details, giving buyers the designer look they want without stretching the budget.
For buyers seeking a home that combines style, flexibility, and exceptional value, The Burton is an opportunity they won't want to miss.
At a Glance
Bedrooms4
Full Baths2
Half Baths1
Property TypeSingle Family Residence
Year Built2026
LevelsTwo
Garage2 spaces
Community & Resources
Community
Ascot Woods
Charlotte, NC
County
Mecklenburg
NC · 28215
High School
Rocky River
Assigned district
Middle School
Northridge
Assigned district
Elementary
Grove Park
Assigned district
$/SqFt
$198
Listed price basis
Property Facts
- Property Type
- Single Family Residence
- Year Built
- 2026
- Stories / Levels
- Two
- Living Area (SqFt)
- 2,445
- Above Grade SqFt
- 2,445
- Full Bathrooms
- 2
- Half Bathrooms
- 1
- Lot Size
- 0.15 acres
- Zoning
- R-4
- Parcel #
- 10805267
- HOA
- $0K / Annually
Interior Features
Attic Stairs PulldownEntrance FoyerGarden TubKitchen IslandPantryStorageWalk-In Closet(s)Walk-In Pantry
Appliances
DishwasherDisposalElectric OvenElectric RangeMicrowaveOvenRefrigerator with Ice MakerSelf Cleaning Oven
Heating, Cooling & Utilities
- Heating
- Central, Electric, Heat Pump, Zoned
- Cooling
- Ceiling Fan(s), Dual, Electric, Heat Pump, Zoned
- Flooring
- Carpet, Vinyl
- Laundry
- Electric Dryer Hookup, Inside, Laundry Room, Washer Hookup
- Water Source
- City, Public
- Sewer
- Public Sewer
- Utilities
- Cable Available, Electricity Connected, Satellite Internet Available, Underground Power Lines, Underground Utilities, Wired Internet Available
Exterior & Parking
- Construction
- Shingle/Shake, Vinyl
- Foundation
- Slab
- Roof
- Architectural Shingle
- Garage
- 2 spaces
- Parking
- Driveway, Attached Garage, Garage Door Opener
- Patio / Porch
- Covered, Front Porch, Patio, Rear Porch
Gallery
Listing courtesy of LGI Homes NC LLC · Michael Sceau · Listed 07/30/2026
Listings courtesy of Canopy MLS as distributed by MLS GRID. Information is deemed reliable but not guaranteed. IDX information is provided exclusively for consumers' personal, non-commercial use and may not be used for any purpose other than to identify prospective properties consumers may be interested in purchasing. Properties displayed may be listed or sold by various participants in the MLS. Data last updated recently. © 2026 MLS members. All rights reserved.
8113 Cravat Court
Charlotte, NC · $485K