
Active
MLS# CAR4360274 · 1 days on market
444 Starnes Circle Drive
Taylorsville, NC 28681 · Sherwood Forest
$560K$499/sqft
Beds1
Baths2
Sq Ft1,121
Lot1 ac
$/SqFt$499
DOM1
Architectural Narrative
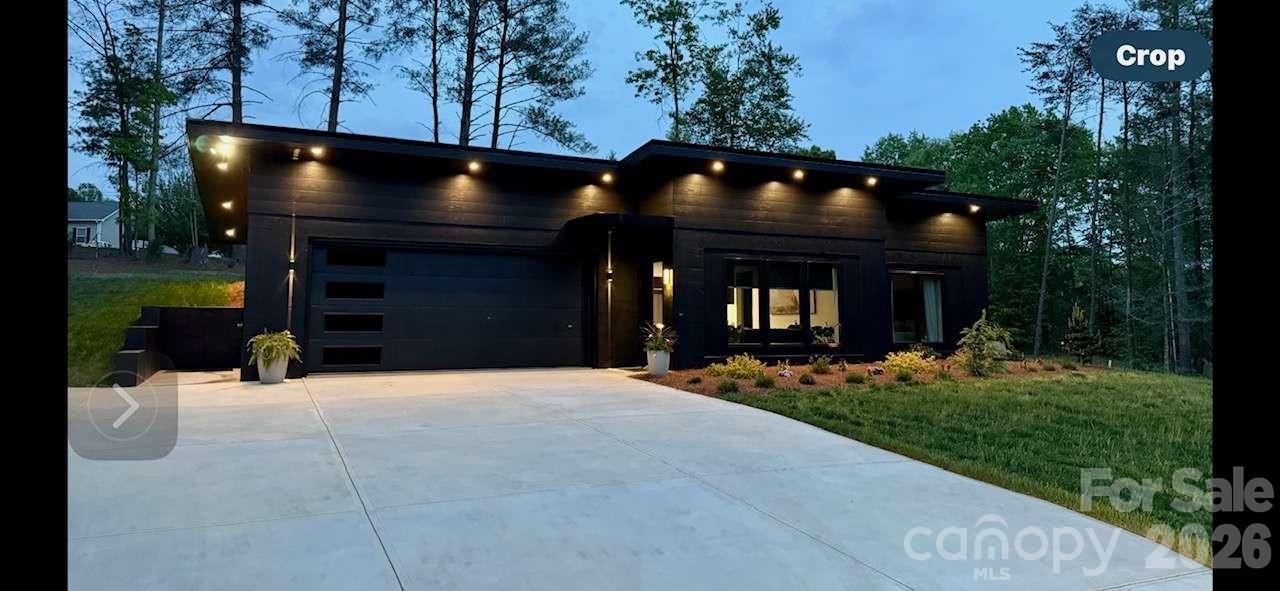
Modern Oasis with Luxury Touches & Wellness-Focused Design This beautifully crafted 1,721 sq. ft. home, includes 600 sq. ft of the heated/cooled gym space, blends modern design with comfort and functionality. Set on a private acre+ teeming with wildlife, it was custom-built by a contractor-designer team with premium finishes throughout. The open kitchen features custom cabinetry, generous storage, and a walk-in pantry behind elegant glass pocket doors. The spacious primary suite includes dual closets and a spa-inspired ensuite with a floating vanity, concrete sink, and tiled walk-in shower. Enjoy polished concrete floors, multi-level lighting, and a whole-home ERV air filtration and dehumidification system—including in the garage and attic. The garage, finished to the same standard as the home, includes a full bath and is perfect for a gym, studio, or guest space. With no stairs and wellness at its core, this modern retreat offers peaceful, single-level living with style and intention.
At a Glance
Bedrooms1
Full Baths2
Half Baths0
Property TypeSingle Family Residence
StyleModern
Year Built2022
LevelsOne
Garage2 spaces
Community & Resources
Community
Sherwood Forest
Taylorsville, NC
County
Alexander
NC · 28681
High School
Alexander Central
Assigned district
Middle School
West Alexander
Assigned district
Elementary
Bethlehem
Assigned district
Tax Assessed
$221K
County record
Property Facts
- Property Type
- Single Family Residence
- Year Built
- 2022
- Stories / Levels
- One
- Living Area (SqFt)
- 1,121
- Above Grade SqFt
- 1,121
- Full Bathrooms
- 2
- Lot Size
- 1 acres
- Zoning
- R-20
- Parcel #
- 0005834
- Tax Assessed Value
- $221K
Interior Features
Built-in FeaturesKitchen IslandOpen FloorplanPantryStorageWalk-In Closet(s)Walk-In PantryWhirlpool
Appliances
Convection OvenDisposalElectric CooktopElectric Water HeaterExhaust FanExhaust HoodMicrowaveOvenRefrigerator
Heating, Cooling & Utilities
- Heating
- Ductless, Other - See Remarks
- Cooling
- Ductless, Other - See Remarks
- Flooring
- Concrete
- Fireplace
- Living Room, Other - See Remarks
- Laundry
- Electric Dryer Hookup, Laundry Room, Main Level
- Water Source
- City
- Sewer
- Private Sewer
- Utilities
- Electricity Connected, Fiber Optics, Underground Utilities
Exterior & Parking
- Architectural Style
- Modern
- Construction
- Fiber Cement, Other - See Remarks
- Foundation
- Other - See Remarks
- Roof
- Metal
- Garage
- 2 spaces
- Parking
- Circular Driveway, Driveway, Attached Garage, Garage Door Opener, On Street
- Patio / Porch
- Awning(s)
- Windows
- Insulated Window(s)
Lot Features
Cul-De-SacGreen AreaPrivate
Community Amenities
Other
Gallery
Listing courtesy of HomeZu · Susan Ayers · Listed 03/21/2026
Listing data is provided courtesy of Canopy MLS, High Country MLS, and Triad MLS via the MLS Grid IDX feed. Information is deemed reliable but not guaranteed. IDX information is provided exclusively for consumers' personal, non-commercial use and may not be used for any purpose other than to identify prospective properties consumers may be interested in purchasing. Data last updated recently. © 2026 MLS members. All rights reserved.
444 Starnes Circle Drive
Taylorsville, NC · $560K