
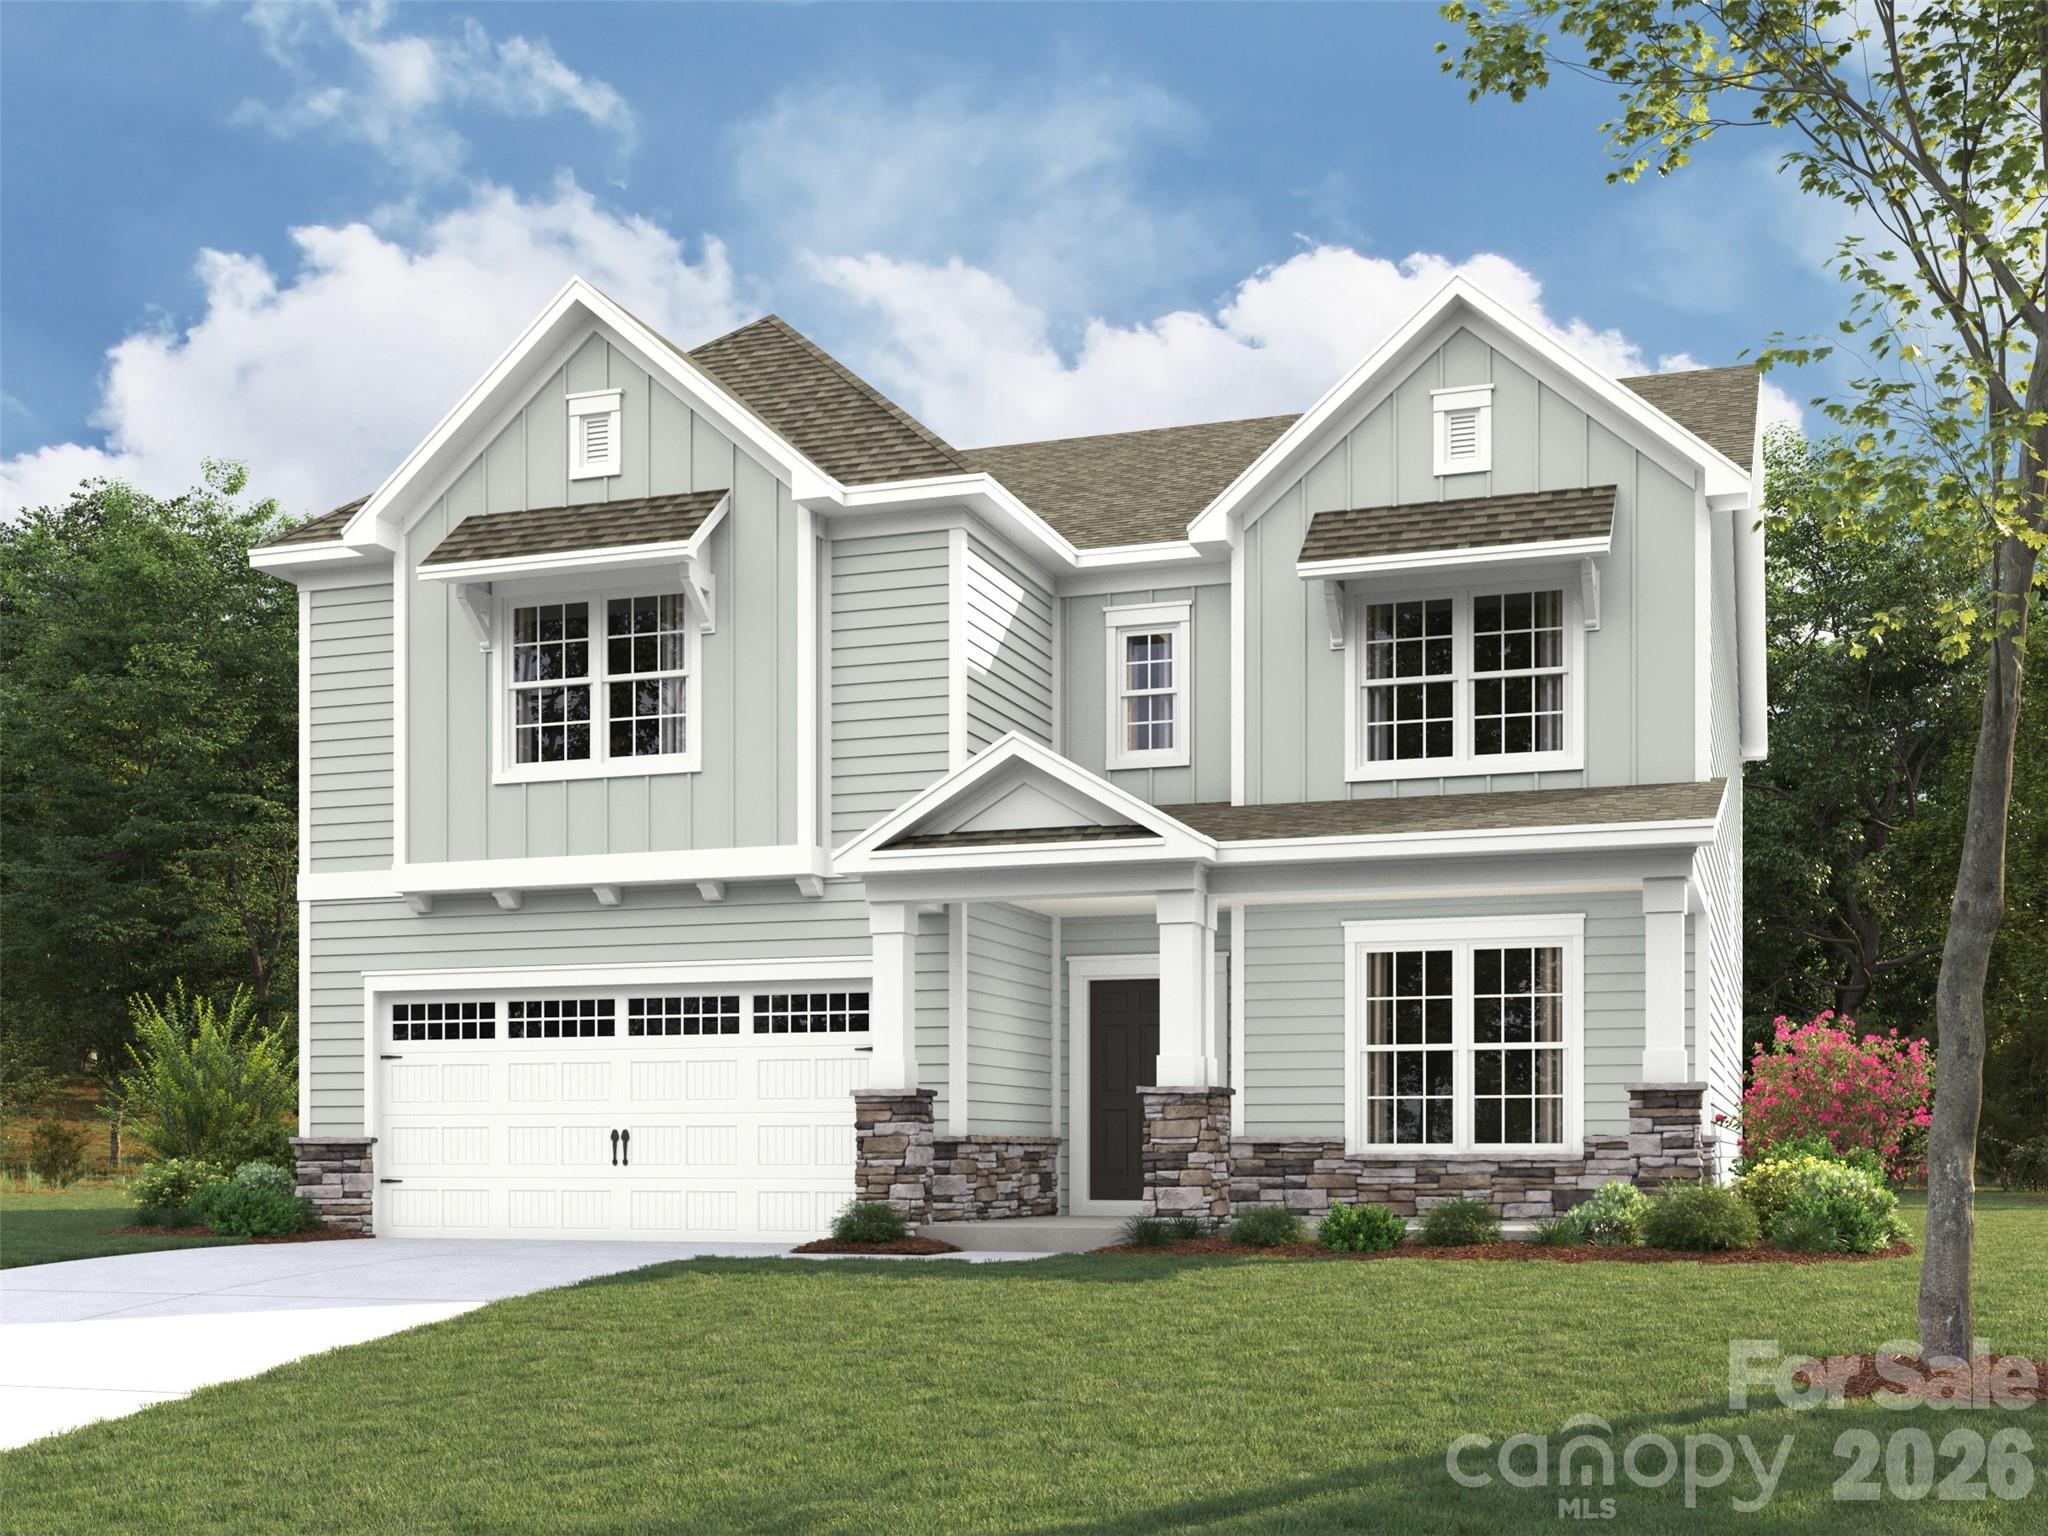
ActiveNew Construction
MLS# CAR4367168 · 1 days on market
4800 Glen Stripe Drive
Indian Trail, NC 28079 · Calico Ridge
$650K$191/sqft
Beds5
Baths4
Sq Ft3,398
Lot0.22 ac
$/SqFt$191
DOM1
Architectural Narrative
Spacious and Open Kingston plan on a terrific home site right across from the community amenity center, pool and playground. Ideal guest bed down with full bath and walk-in tiled shower. Primary bed up plus an open loft and 3 additional beds. The home's family room includes a cozy gas log fireplace with built-in cabinets on either side of fireplace. Front porch plus a rear covered deck overlooking the rear yard. Large kitchen with shaker style cabinets. Just off the kitchen is the spacious dining room which is wrapped in windows and light. Family room also right off kitchen for the perfect entertaining spaces. Quartz counters, tile back-splash, and gourmet split cooking stainless appliances and walk-in pantry. Plenty of countertop space with the large center island. Mud room with drop zone to keep it all organized. Premier suite up with decorative tray ceiling and large walk-in closet. Premier bath features a separate garden tub and walk-in tiled shower. Lots of warm, medium toned luxury vinyl plank flooring throughout. Amenities include a cabana, pool, playground and natural walking trails.
At a Glance
Bedrooms5
Full Baths4
Half Baths0
Property TypeSingle Family Residence
StyleTransitional
Year Built2026
LevelsTwo
Garage2 spaces
Community & Resources
Community
Calico Ridge
Indian Trail, NC
County
Union
NC · 28079
High School
Porter Ridge
Assigned district
Middle School
Porter Ridge
Assigned district
Elementary
Porter Ridge
Assigned district
Tax Assessed
$650K
County record
Property Facts
- Property Type
- Single Family Residence
- Year Built
- 2026
- Stories / Levels
- Two
- Living Area (SqFt)
- 3,398
- Above Grade SqFt
- 3,398
- Full Bathrooms
- 4
- Lot Size
- 0.22 acres
- Zoning
- Res
- Parcel #
- 08267306
- Tax Assessed Value
- $650K
- HOA
- $1K / Semi-Annually
Interior Features
Attic Stairs PulldownCable PrewireDrop ZoneEntrance FoyerGarden TubKitchen IslandOpen FloorplanWalk-In Closet(s)Walk-In Pantry
Appliances
Convection OvenDishwasherDisposalExhaust HoodGas CooktopMicrowavePlumbed For Ice MakerSelf Cleaning OvenTankless Water HeaterWall Oven
Heating, Cooling & Utilities
- Heating
- Central, Forced Air, Natural Gas
- Cooling
- Central Air, Electric, Multi Units
- Flooring
- Carpet, Tile, Vinyl
- Fireplace
- Family Room, Gas Log
- Laundry
- Electric Dryer Hookup, Laundry Room, Main Level, Washer Hookup
- Water Source
- City
- Sewer
- Public Sewer
- Utilities
- Cable Available, Natural Gas
Exterior & Parking
- Architectural Style
- Transitional
- Construction
- Brick Partial, Fiber Cement, Stone Veneer
- Foundation
- Slab
- Roof
- Fiberglass, Wood, Wood Trusses
- Garage
- 2 spaces
- Parking
- Driveway, Attached Garage, Garage Door Opener, Garage Faces Front
- Patio / Porch
- Covered, Deck, Front Porch, Rear Porch
- Windows
- Insulated Window(s)
Community Amenities
CabanaOutdoor PoolPlaygroundSidewalksStreet LightsWalking Trails
Gallery
Listing courtesy of EHC Brokerage LP · Jill Gadd · Listed 07/21/2026
Listing data is provided courtesy of Canopy MLS, High Country MLS, and Triad MLS via the MLS Grid IDX feed. Information is deemed reliable but not guaranteed. IDX information is provided exclusively for consumers' personal, non-commercial use and may not be used for any purpose other than to identify prospective properties consumers may be interested in purchasing. Data last updated recently. © 2026 MLS members. All rights reserved.
4800 Glen Stripe Drive
Indian Trail, NC · $650K