
Active
MLS# CAR4403205 · 1 days on market
9815 Caledenia Drive
Huntersville, NC 28078 · Arrington
$645K$191/sqft
Beds5
Baths5
Sq Ft3,372
Lot0.279 ac
$/SqFt$191
DOM1
Architectural Narrative
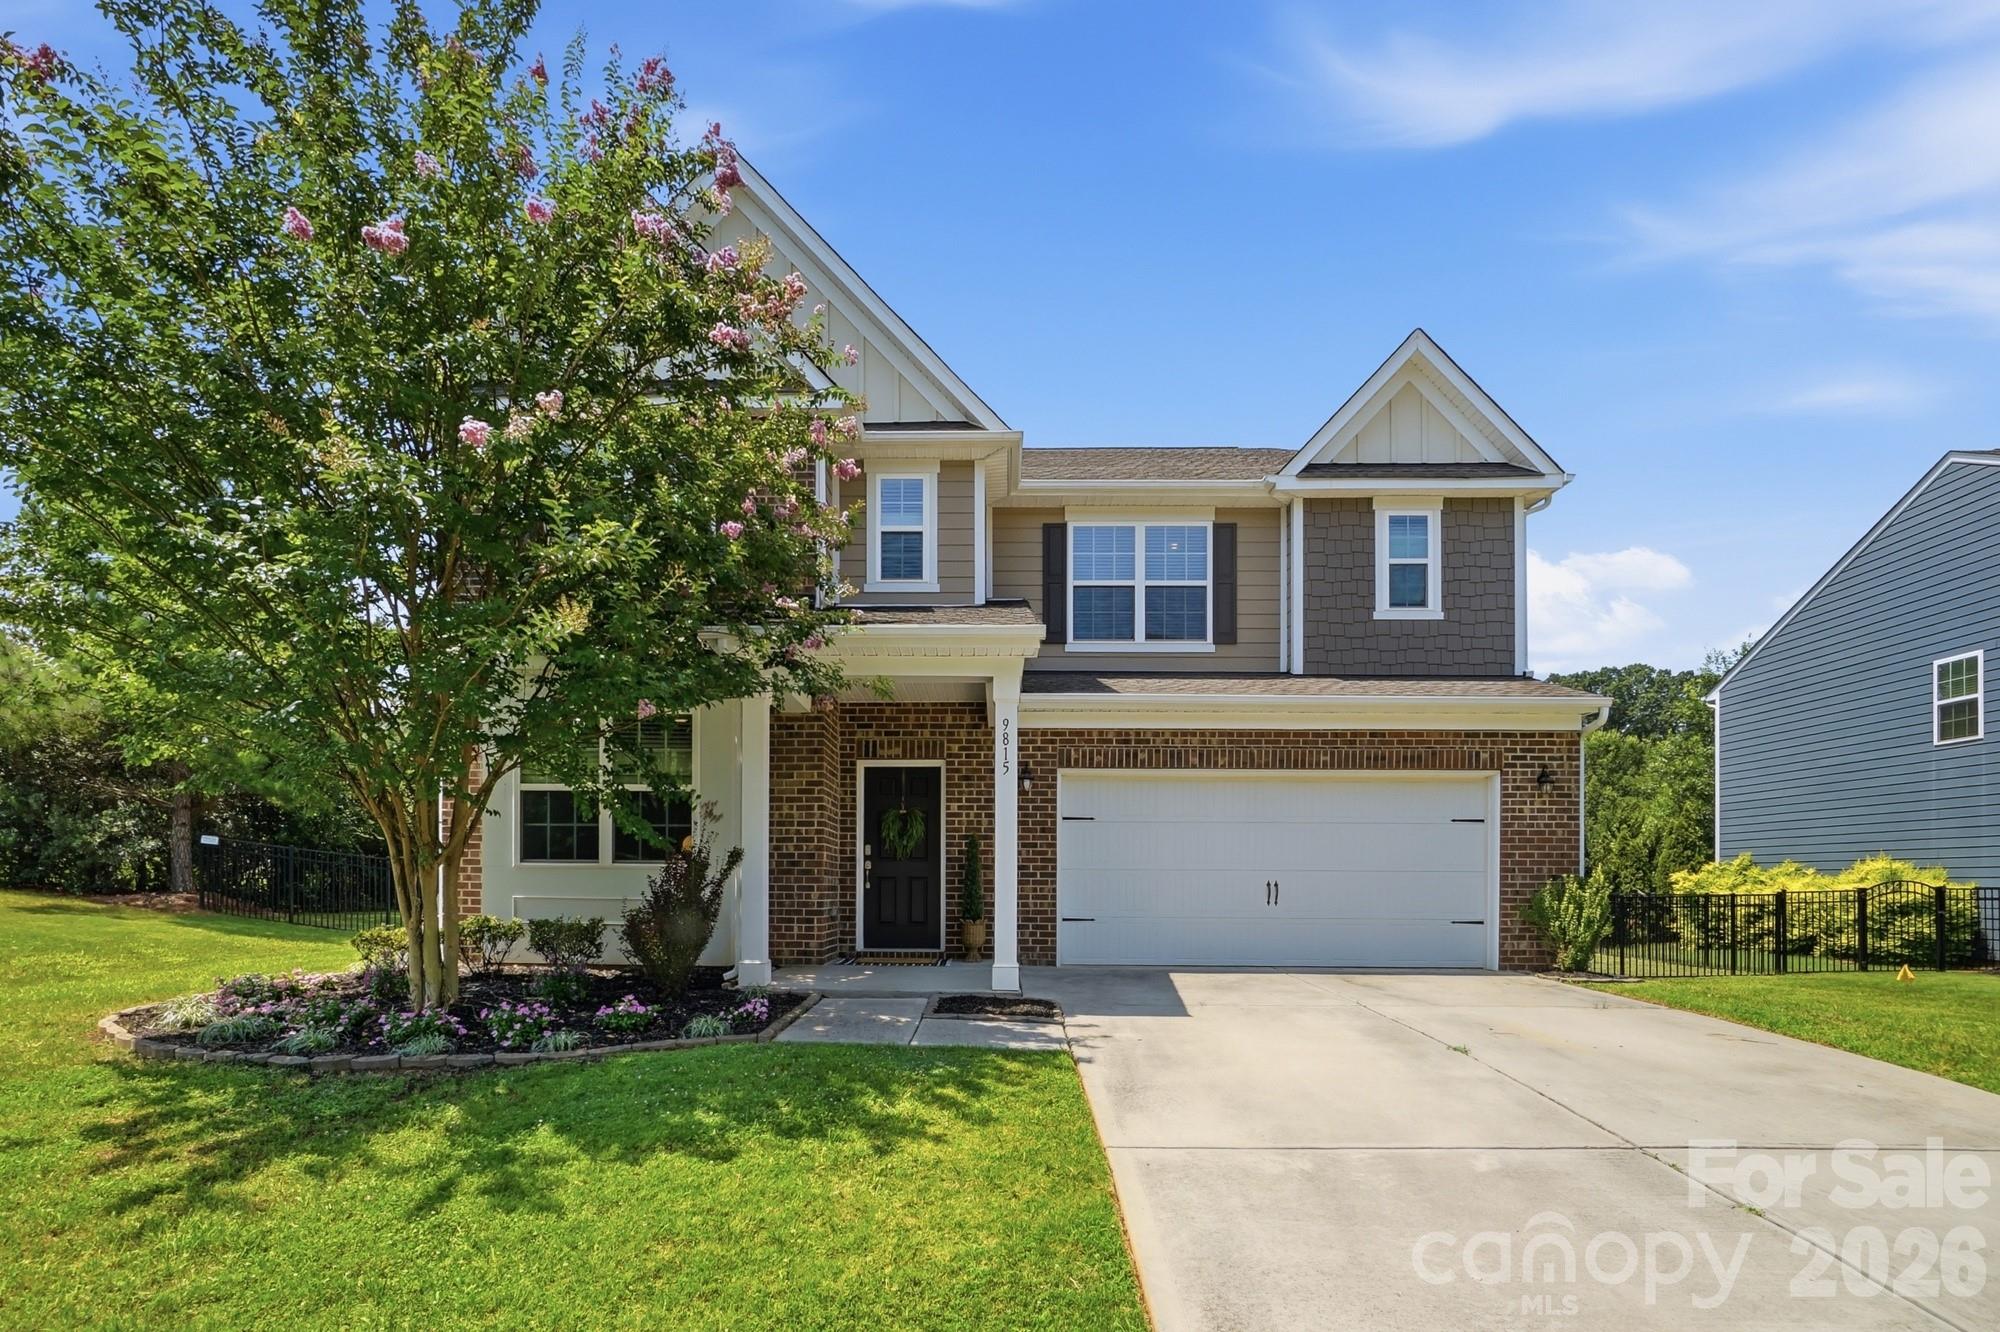
Welcome to 9815 Caledenia Drive, a beautifully updated 5-bedroom, 4.5-bath home offering more than 3,300 square feet in Huntersville’s desirable Arrington community. Built in 2019, the home sits on a uniquely private lot with mature trees behind it and no neighboring home on one side.
The main level thoughtfully blends traditional spaces with modern, open-concept living. A dedicated office with glass French doors and a formal dining room provide separation when you want it, while the kitchen, breakfast area, and spacious living room flow together for everyday living and entertaining. The kitchen features a gas range, breakfast bar, and pantry, and the living room is centered around a cozy fireplace.
One of the home’s most valuable features is the private main-level bedroom with its own full bathroom. Along with a separate half bath, this creates a flexible first-floor arrangement for guests, extended stays, or a private space away from the home’s remaining bedrooms.
Upstairs, the oversized loft provides a true second living area with plenty of room for relaxing, working out, creating, or entertaining. The spacious primary suite includes a large bathroom and customized walk-in closet. Three additional bedrooms, two full bathrooms, and an upper-level laundry room complete the second floor.
Recent improvements include an updated staircase completed in 2025, fresh interior paint throughout, and a new refrigerator, washer, and dryer added in 2026. The home is refreshed, move-in ready, and includes the appliances buyers are often left to purchase after closing.
Outside, the fenced backyard and patio offer a private place to relax, entertain, garden, or enjoy the wooded surroundings. The lack of a neighboring home on one side gives the property additional openness and breathing room that sets it apart within the community.
Arrington residents enjoy a clubhouse, outdoor pool, playground, and sidewalks, with convenient access to Birkdale Village, Lake Norman, shopping, dining, and major commuter routes. With its private lot, main-level en suite, expansive loft, flexible floor plan, and recent updates, this home combines the space buyers want with features that are difficult to find together.
At a Glance
Bedrooms5
Full Baths4
Half Baths1
Property TypeSingle Family Residence
StyleTransitional
Year Built2019
LevelsTwo
Garage2 spaces
Community & Resources
Community
Arrington
Huntersville, NC
County
Mecklenburg
NC · 28078
Tax Assessed
$593K
County record
$/SqFt
$191
Listed price basis
HOA
$1K
Semi-Annually
Property Facts
- Property Type
- Single Family Residence
- Year Built
- 2019
- Stories / Levels
- Two
- Living Area (SqFt)
- 3,372
- Above Grade SqFt
- 3,372
- Full Bathrooms
- 4
- Half Bathrooms
- 1
- Lot Size
- 0.279 acres
- Zoning
- TR
- Parcel #
- 01502221
- Tax Assessed Value
- $593K
- HOA
- $1K / Semi-Annually
Interior Features
Attic Stairs PulldownBreakfast BarBuilt-in FeaturesCable PrewireOpen FloorplanPantryStorageWalk-In Closet(s)WhirlpoolOther - See Remarks
Appliances
DishwasherDisposalGas RangeMicrowaveOvenRefrigerator with Ice MakerWasher/Dryer
Heating, Cooling & Utilities
- Heating
- Forced Air, Natural Gas, Zoned
- Cooling
- Ceiling Fan(s), Central Air, Zoned
- Flooring
- Carpet, Hardwood, Tile
- Fireplace
- Gas Log, Living Room, Other - See Remarks
- Laundry
- Laundry Room, Upper Level
- Water Source
- City
- Sewer
- Public Sewer
- Utilities
- Cable Available, Electricity Connected, Fiber Optics, Natural Gas
Exterior & Parking
- Architectural Style
- Transitional
- Construction
- Brick Partial, Fiber Cement
- Foundation
- Slab
- Roof
- Architectural Shingle
- Garage
- 2 spaces
- Parking
- Driveway
- Patio / Porch
- Front Porch, Patio
- Windows
- Insulated Window(s)
- Exterior Features
- Other - See Remarks
Lot Features
End UnitPrivateWooded
Community Amenities
ClubhouseOutdoor PoolPlaygroundSidewalksStreet Lights
Gallery
Listing courtesy of Keller Williams South Park · Holly Viscount · Listed 07/24/2026
Listing data is provided courtesy of Canopy MLS, High Country MLS, and Triad MLS via the MLS Grid IDX feed. Information is deemed reliable but not guaranteed. IDX information is provided exclusively for consumers' personal, non-commercial use and may not be used for any purpose other than to identify prospective properties consumers may be interested in purchasing. Data last updated recently. © 2026 MLS members. All rights reserved.
9815 Caledenia Drive
Huntersville, NC · $645K