
Active
▶ Virtual TourMLS# CAR4404928 · 0 days on market
4401 Grisham Drive
Denver, NC 28037 · Bella Vista
$500K$236/sqft
Beds3
Baths2
Sq Ft2,115
Lot0.243 ac
$/SqFt$236
DOM0
Architectural Narrative
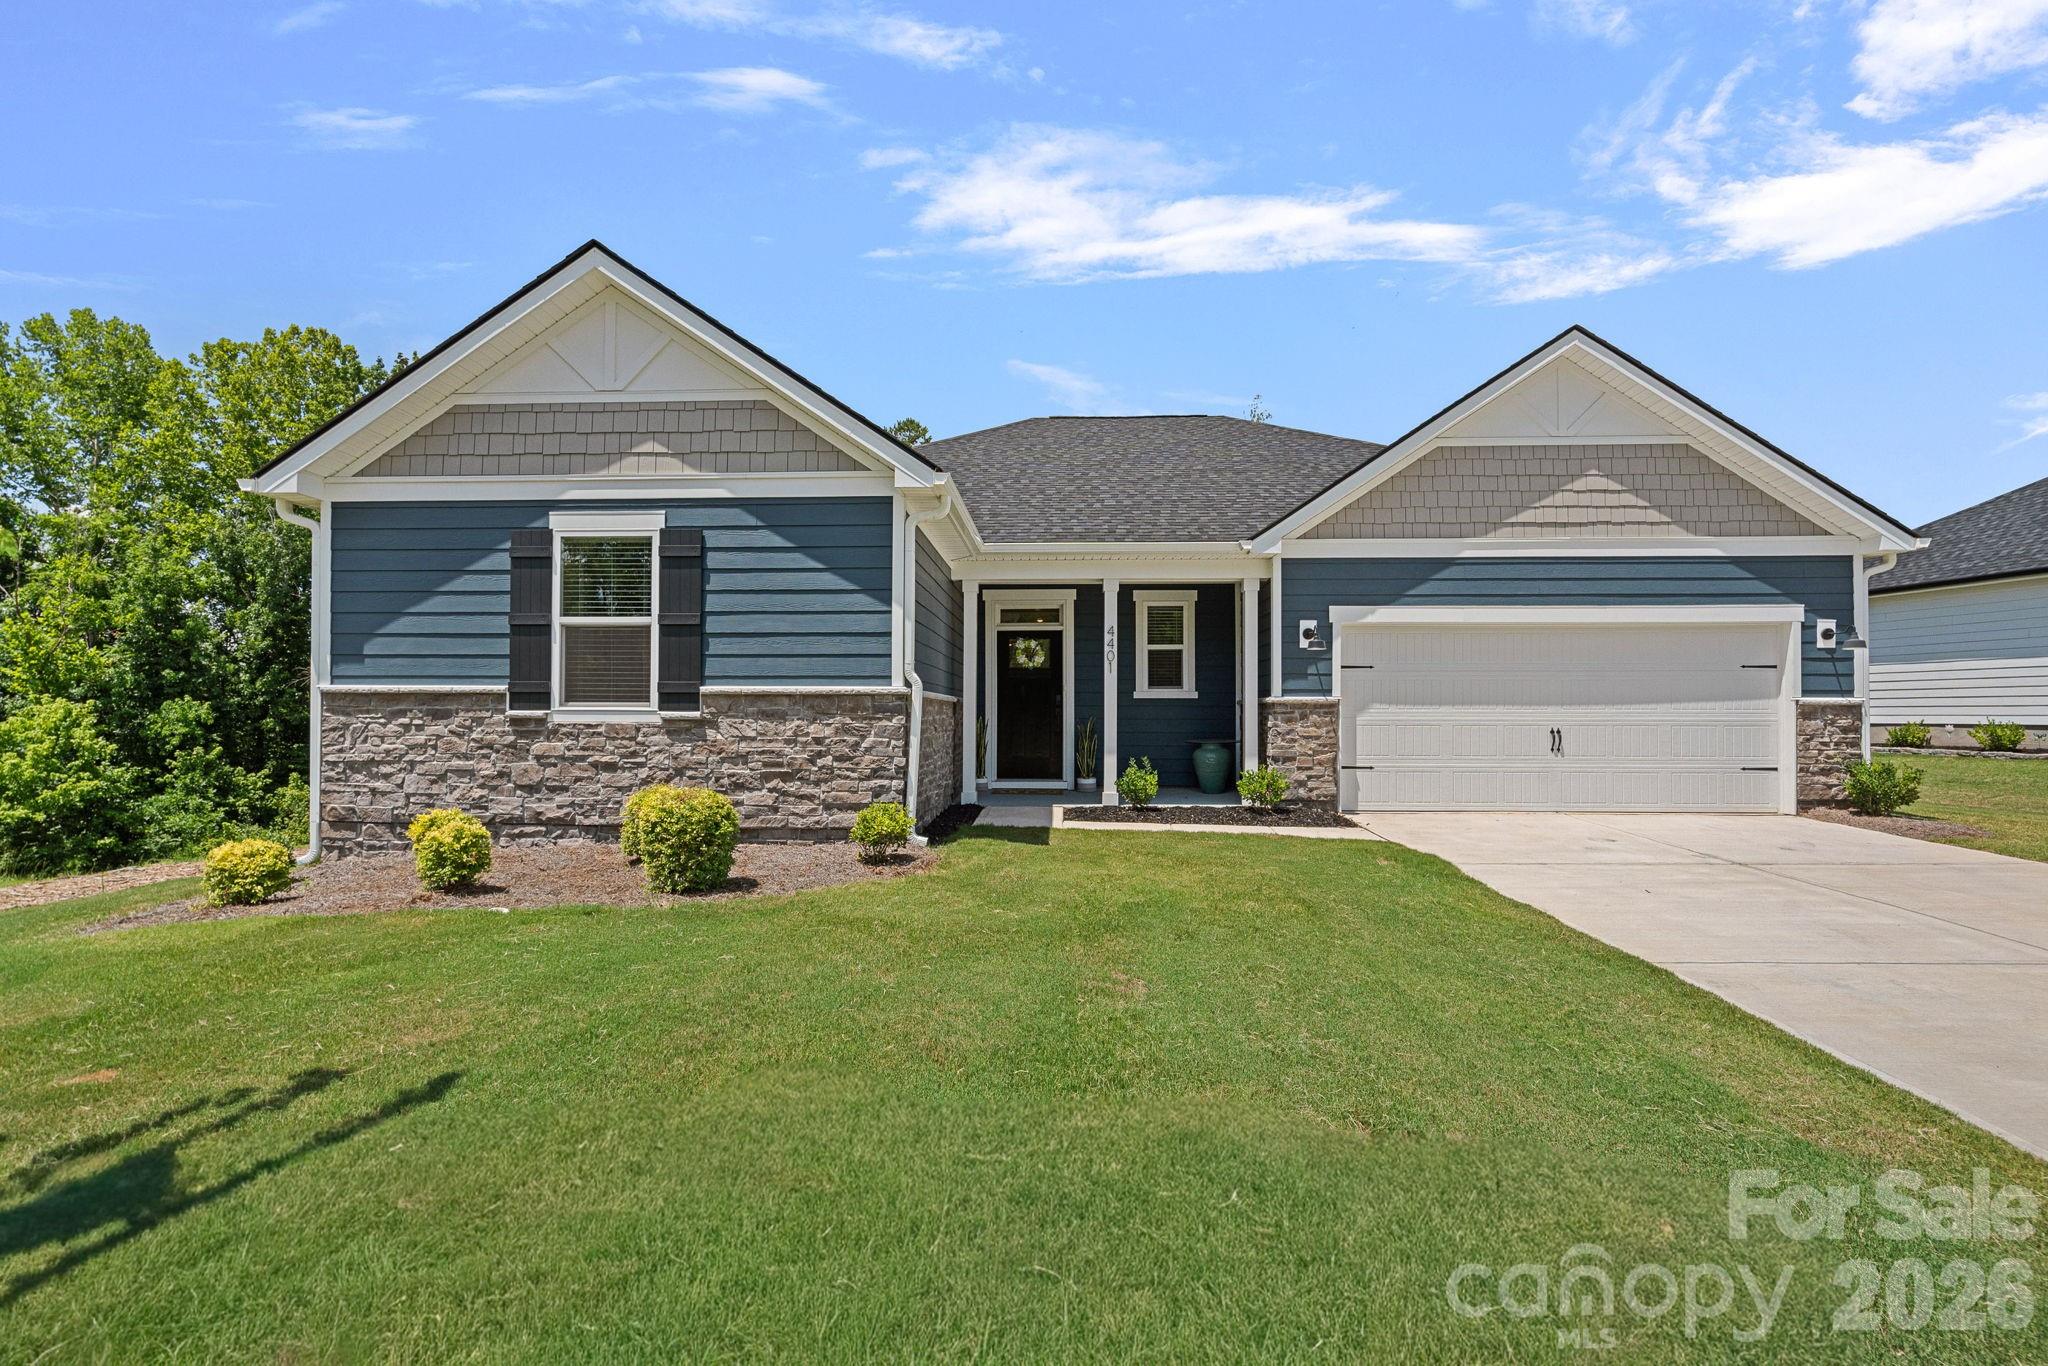
Like new and move-in ready! Built in 2025, this beautifully upgraded ranch offers 2,115 sq. ft., 3 bedrooms, 2 baths, a private office, and over $80,000 in designer upgrades. Situated on one of the community’s most premium wooded homesites, you’ll enjoy exceptional privacy, peaceful nature views, abundant birds and wildlife, gorgeous sunsets, and a backyard that changes beautifully with the seasons. The open-concept floor plan features 9’ ceilings, luxury vinyl plank flooring, crown molding, and a chef’s kitchen with a large quartz island, 5-burner gas cooktop, walk-in pantry, custom soft-close cabinetry, under-cabinet lighting, and pull-out recycling drawers. The split-bedroom layout provides privacy, while the dedicated office with French doors is perfect for working from home. The spacious primary suite features an upgraded deluxe bath and oversized walk-in closet. Additional upgrades include ceiling fans, TV wall mounts, upgraded shower heads, curved shower rods, smart thermostat, backyard security camera with motion light, and an epoxy-finished garage with overhead storage.Enjoy the extended screened porch, dedicated gas line for grilling, and the tranquil backyard setting. Bella Vista offers a pool, playground, sidewalks, and walking trails with a low HOA. One of the only ranch homes over 2,000 square feet currently available in the community, this home combines luxury, privacy, and convenience in one exceptional package.
At a Glance
Bedrooms3
Full Baths2
Half Baths0
Property TypeSingle Family Residence
Year Built2025
LevelsOne
Garage2 spaces
Community & Resources
Community
Bella Vista
Denver, NC
County
Lincoln
NC · 28037
High School
East Lincoln
Assigned district
Middle School
East Lincoln
Assigned district
Elementary
Catawba
Assigned district
Tax Assessed
$429K
County record
Property Facts
- Property Type
- Single Family Residence
- Year Built
- 2025
- Stories / Levels
- One
- Living Area (SqFt)
- 2,115
- Above Grade SqFt
- 2,115
- Full Bathrooms
- 2
- Lot Size
- 0.243 acres
- Zoning
- PD-R
- Parcel #
- 108195
- Tax Assessed Value
- $429K
- HOA
- $0K / Quarterly
Appliances
DishwasherDisposalExhaust HoodGas CooktopMicrowaveWall Oven
Heating, Cooling & Utilities
- Heating
- Central, ENERGY STAR Qualified Equipment
- Cooling
- Central Air, ENERGY STAR Qualified Equipment
- Flooring
- Tile, Vinyl
- Laundry
- Laundry Room
- Water Source
- City
- Sewer
- Public Sewer
Exterior & Parking
- Construction
- Fiber Cement, Stone Veneer
- Foundation
- Slab
- Garage
- 2 spaces
- Parking
- Attached Garage
Lot Features
PrivateWooded
Community Amenities
CabanaOutdoor PoolPlayground
Gallery
Listing courtesy of I SHARE REALTY LLC · Jamie Werkman · Listed 07/23/2026
Listing data is provided courtesy of Canopy MLS, High Country MLS, and Triad MLS via the MLS Grid IDX feed. Information is deemed reliable but not guaranteed. IDX information is provided exclusively for consumers' personal, non-commercial use and may not be used for any purpose other than to identify prospective properties consumers may be interested in purchasing. Data last updated recently. © 2026 MLS members. All rights reserved.
4401 Grisham Drive
Denver, NC · $500K