
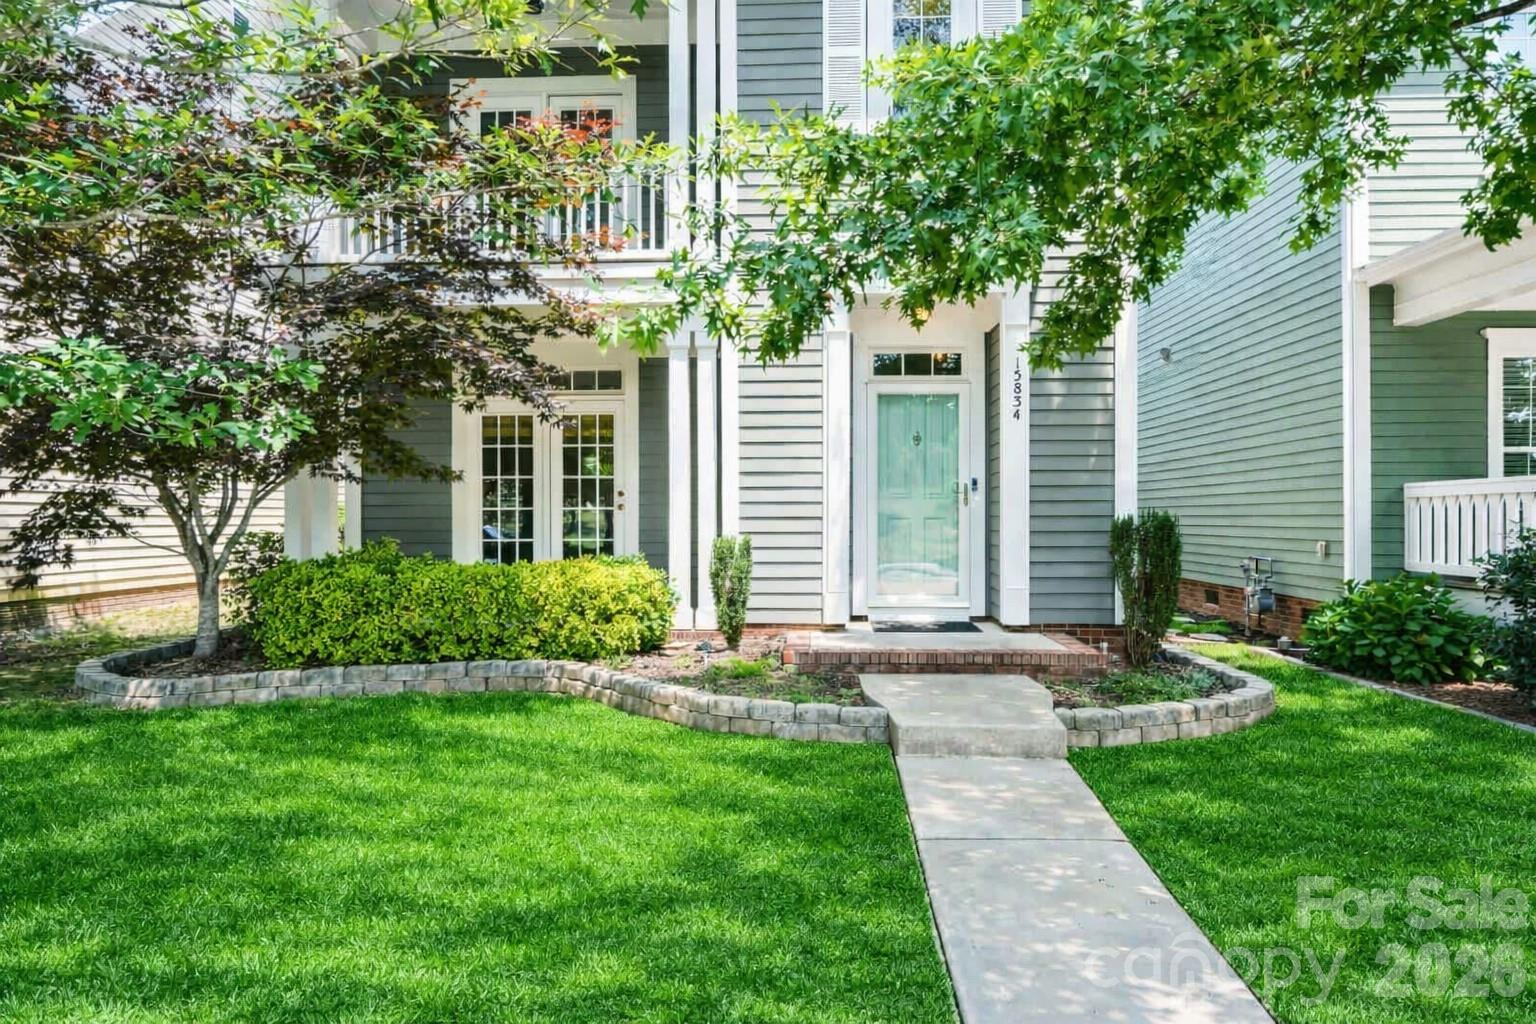
Active
MLS# CAR4405462 · 1 days on market
15834 Kiser Corner Lane
Davidson, NC 28036 · Summers Walk
$485K$261/sqft
Beds3
Baths3
Sq Ft1,858
Lot0.09 ac
$/SqFt$261
DOM1
Architectural Narrative
Saussy Burbank does it again with this well-built and well-designed two-story home! The kitchen has a farmhouse feel with beautiful tile backsplash, stainless steel appliances, and quartz countertops. Downstairs is light and bright with timeless real hardwood flooring, a gas fireplace, a pedestal sink in the powder room, and a lovely dining room with French doors that open to reveal a front patio. This flexible dining space can be used as a home office, library space, or quiet conversation area depending on your specific needs. There are bamboo window treatments and fresh paint throughout. Upstairs has newer plush carpeting, electric washer and dryer (included in the sale), and three spacious bedrooms. The guest bedroom has shelving in the closet, and the primary bedroom also has custom shelving in its walk-in closet. The primary bath has a walk-in shower with beautiful tile inlay. There’s even a private balcony right off the primary bedroom. The low-maintenance yard has outdoor solar lighting. There’s a 2-car detached garage with extra storage shelving. Summers Walk is truly a great place to live and boasts a large clubhouse, a playground, a pool with lifeguards, and a kiddie waterfall. There are many year-round social activities in the clubhouse and on the green, for all ages. All furniture in the home is negotiable. This is a must-see!
At a Glance
Bedrooms3
Full Baths2
Half Baths1
Property TypeSingle Family Residence
StyleArts and Crafts
Year Built2008
LevelsTwo
Garage2 spaces
Community & Resources
Community
Summers Walk
Davidson, NC
County
Mecklenburg
NC · 28036
High School
William Amos Hough
Assigned district
Middle School
Bailey
Assigned district
Elementary
Davidson
Assigned district
Tax Assessed
$373K
County record
Property Facts
- Property Type
- Single Family Residence
- Year Built
- 2008
- Stories / Levels
- Two
- Living Area (SqFt)
- 1,858
- Above Grade SqFt
- 1,858
- Full Bathrooms
- 2
- Half Bathrooms
- 1
- Lot Size
- 0.09 acres
- Zoning
- NG
- Parcel #
- 007-476-65
- Tax Assessed Value
- $373K
- HOA
- $0K / Quarterly
Interior Features
Attic Stairs PulldownEntrance FoyerOpen FloorplanPantryWalk-In Closet(s)
Appliances
DishwasherDisposalGas RangeGas Water HeaterMicrowavePlumbed For Ice MakerRefrigerator with Ice MakerSelf Cleaning OvenWasher/Dryer
Heating, Cooling & Utilities
- Heating
- Forced Air, Natural Gas
- Cooling
- Ceiling Fan(s), Central Air, Electric
- Flooring
- Carpet, Linoleum, Tile, Wood
- Fireplace
- Gas Log, Living Room
- Laundry
- Laundry Closet, Upper Level
- Water Source
- City
- Sewer
- Public Sewer
Exterior & Parking
- Architectural Style
- Arts and Crafts, Charleston
- Construction
- Hardboard Siding
- Foundation
- Slab
- Garage
- 2 spaces
- Parking
- Detached Garage, Garage Faces Rear, On Street
- Patio / Porch
- Balcony, Covered, Front Porch, Patio
Lot Features
Level
Community Amenities
ClubhouseOutdoor PoolPlaygroundSidewalksStreet LightsWalking Trails
Gallery
Listing courtesy of Southern Homes of the Carolinas, Inc · Renee Austin Elkin · Listed 07/21/2026
Listing data is provided courtesy of Canopy MLS, High Country MLS, and Triad MLS via the MLS Grid IDX feed. Information is deemed reliable but not guaranteed. IDX information is provided exclusively for consumers' personal, non-commercial use and may not be used for any purpose other than to identify prospective properties consumers may be interested in purchasing. Data last updated recently. © 2026 MLS members. All rights reserved.
15834 Kiser Corner Lane
Davidson, NC · $485K