
Coming Soon
MLS# CAR4409414 · 0 days on market
3746 George Court
Denver, NC 28037 · Webbs Chapel Cove
$1.39M$255/sqft
Beds5
Baths4
Sq Ft5,442
Lot4.58 ac
$/SqFt$255
DOM0
Architectural Narrative
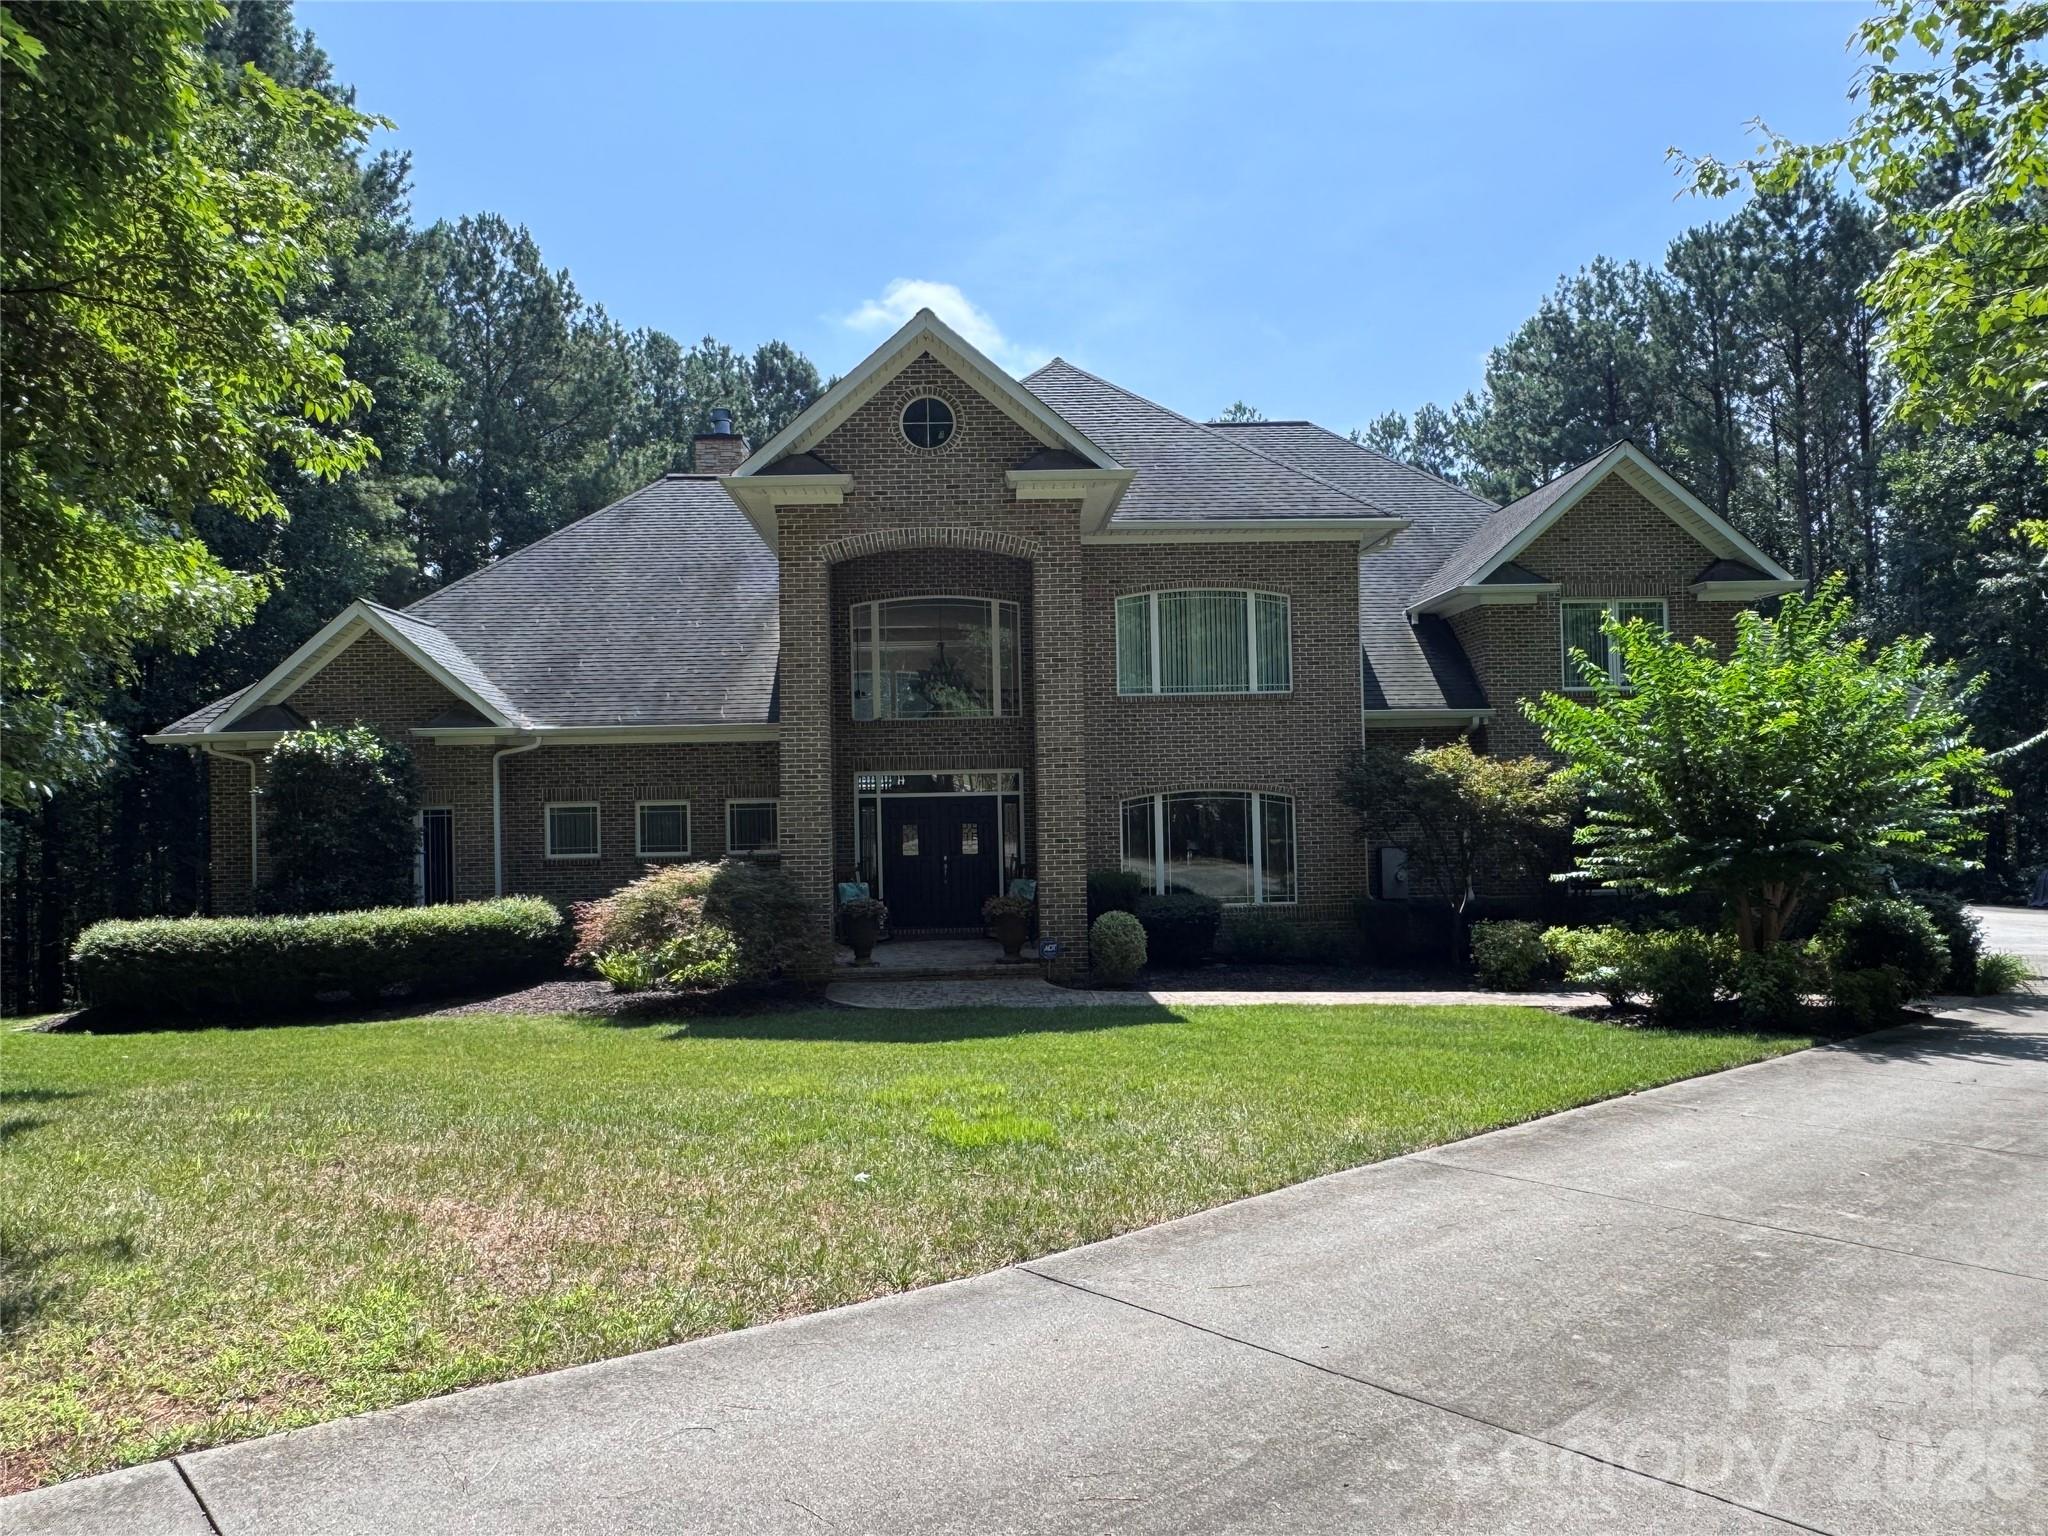
Welcome to your private retreat in one of Denver's premier gated communities! Nestled on 4.5 scenic acres, this impressive 5,542 sq. ft. custom home offers the perfect blend of luxury, privacy, and convenience just minutes from Lake Norman, marinas, dining, shopping, and top-rated schools.
Move-in ready with new luxury flooring, new carpet, and fresh interior paint, this home features a desirable main-level primary suite, spacious secondary bedrooms, generous living and entertaining spaces, and abundant storage throughout. Expansive windows frame peaceful views of mature trees and frequent visits from deer and abundant wildlife, creating a serene park-like setting.
Whether you're looking for room to entertain, work from home, or simply enjoy the outdoors, this exceptional property offers the space and flexibility to fit your lifestyle. Enjoy the privacy of acreage while remaining close to everything the Lake Norman area has to offer. A rare opportunity to own a beautifully updated estate in a sought-after gated community.
Keywords: Gated Community, Custom Home, 4.5 Acres, 5,542 Sq. Ft., Main-Level Primary Suite, Move-In Ready, New Flooring, New Carpet, Fresh Paint, Abundant Storage, Private Setting, Mature Trees, Wildlife, Lake Norman, Luxury Living.
At a Glance
Bedrooms5
Full Baths3
Half Baths1
Property TypeSingle Family Residence
StyleTraditional
Year Built2007
LevelsThree
Garage4 spaces
Community & Resources
Community
Webbs Chapel Cove
Denver, NC
County
Lincoln
NC · 28037
Tax Assessed
$1.22M
County record
$/SqFt
$255
Listed price basis
HOA
$2K
Annually
Property Facts
- Property Type
- Single Family Residence
- Year Built
- 2007
- Stories / Levels
- Three
- Living Area (SqFt)
- 5,442
- Above Grade SqFt
- 5,442
- Full Bathrooms
- 3
- Half Bathrooms
- 1
- Lot Size
- 4.58 acres
- Zoning
- R-SF
- Parcel #
- 81959
- Tax Assessed Value
- $1.22M
- HOA
- $2K / Annually
Interior Features
Attic Walk InEntrance FoyerKitchen IslandOpen FloorplanPantryStorageWalk-In Closet(s)
Appliances
DishwasherDouble OvenElectric CooktopElectric OvenElectric Water HeaterMicrowaveOvenRefrigerator
Heating, Cooling & Utilities
- Heating
- Electric, Heat Pump
- Cooling
- Central Air, Multi Units
- Flooring
- Carpet, Tile, Wood
- Fireplace
- Family Room, Propane
- Laundry
- Electric Dryer Hookup, Inside, Laundry Room, Main Level, Washer Hookup
- Water Source
- City
- Sewer
- Septic Installed
- Utilities
- Propane, Underground Utilities, Wired Internet Available
Exterior & Parking
- Architectural Style
- Traditional
- Construction
- Brick Full
- Foundation
- Crawl Space
- Roof
- Architectural Shingle
- Garage
- 4 spaces
- Parking
- Driveway, Attached Garage, Garage Door Opener, Garage Faces Side
- Patio / Porch
- Deck, Porch
- Exterior Features
- In-Ground Irrigation
Lot Features
Cul-De-SacSlopedWooded
Gallery
Listing courtesy of Highgarden Real Estate · John McLellan · Listed 08/07/2026
Listing data is provided courtesy of Canopy MLS, High Country MLS, and Triad MLS via the MLS Grid IDX feed. Information is deemed reliable but not guaranteed. IDX information is provided exclusively for consumers' personal, non-commercial use and may not be used for any purpose other than to identify prospective properties consumers may be interested in purchasing. Data last updated recently. © 2026 MLS members. All rights reserved.
3746 George Court
Denver, NC · $1.39M