
Coming Soon
MLS# CAR4410428 · 0 days on market
7213 Handon Lane
Huntersville, NC 28078 · Carrington Ridge
$475K$211/sqft
Beds4
Baths2
Sq Ft2,249
Lot0.24 ac
$/SqFt$211
DOM0
Architectural Narrative
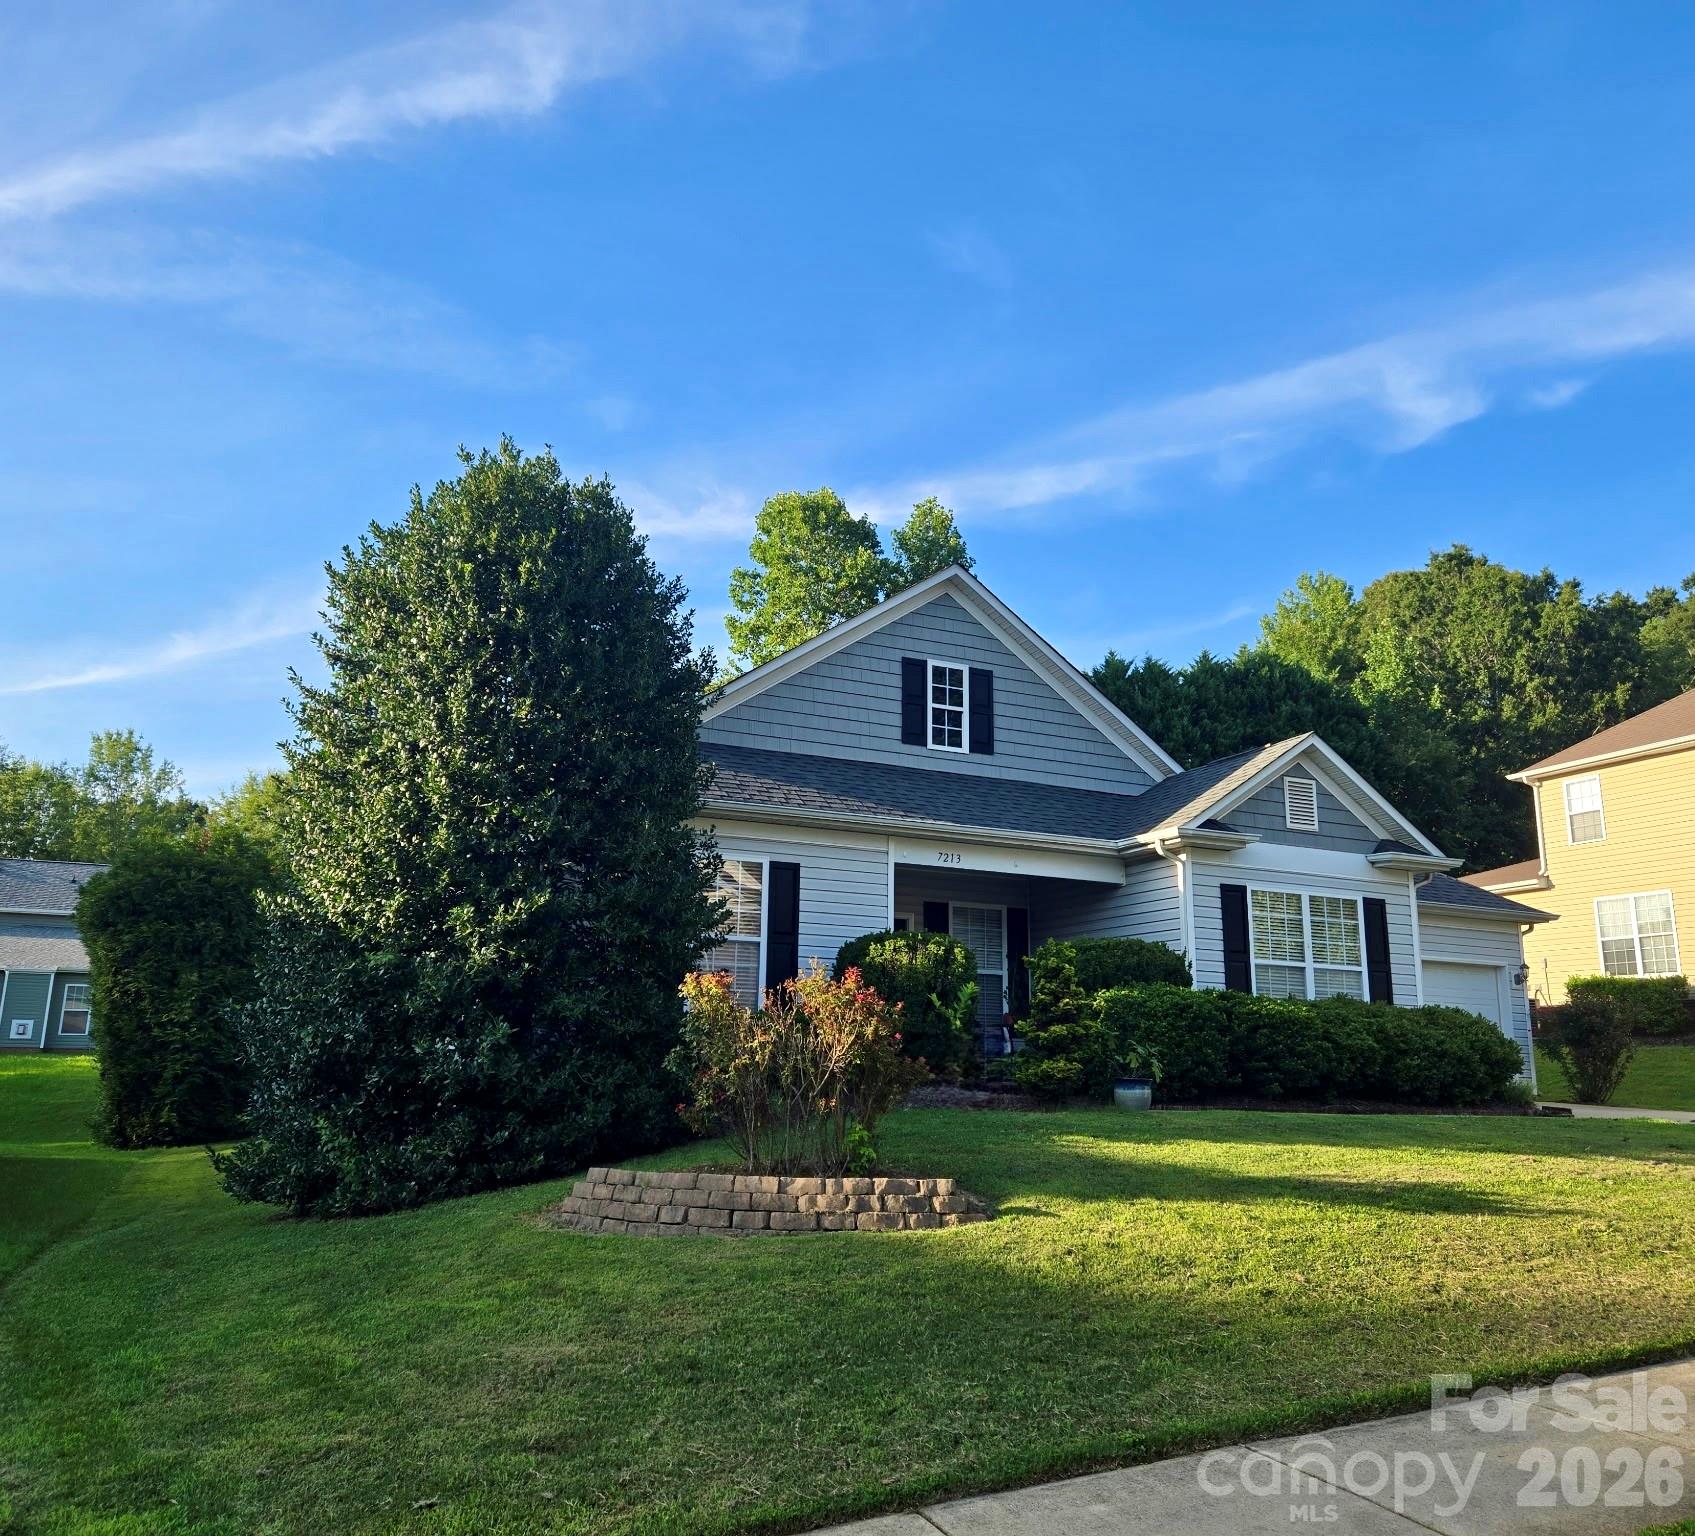
Welcome home to this beautifully updated one-story gem in the sought-after Carrington Ridge community! This 4-bedroom, 2-bath ranch offers 2,249 square feet of thoughtfully designed living space, all on one convenient level.
The wow factor of this home is the fully updated kitchen, featuring a massive island perfect for get togethers or making cookies for the holidays, gorgeous quartz countertops, and tons of cabinets that extend all the way to the ceiling for maximum storage. It’s a space made for both everyday living and entertaining.
Set on a peaceful cul-de-sac road, this home offers a rare sense of privacy and calm. No cut-through traffic, just quiet neighborhood living. This .24 acre lot provides a unique experience that you don't get with most homes. It’s beautifully wrapped in mature natural landscaping, with trees, bushes, and greenery that create a private, secluded feel rarely found so close to everything Huntersville has to offer.
Make sure to check out Carrington Ridge's neighborhood amenities, especially the pool.
Don’t miss your chance to own this move-in-ready home in Carrington Ridge!
At a Glance
Bedrooms4
Full Baths2
Half Baths0
Property TypeSingle Family Residence
Year Built2006
LevelsOne
Garage2 spaces
Community & Resources
Community
Carrington Ridge
Huntersville, NC
County
Mecklenburg
NC · 28078
High School
Hopewell
Assigned district
Middle School
Francis Bradley
Assigned district
Elementary
Barnette
Assigned district
Tax Assessed
$422K
County record
Property Facts
- Property Type
- Single Family Residence
- Year Built
- 2006
- Stories / Levels
- One
- Living Area (SqFt)
- 2,249
- Above Grade SqFt
- 2,249
- Full Bathrooms
- 2
- Lot Size
- 0.24 acres
- Zoning
- TR
- Parcel #
- 015-051-46
- Tax Assessed Value
- $422K
- HOA
- $0K / Quarterly
Interior Features
Attic Stairs PulldownKitchen IslandOpen FloorplanPantryWalk-In Closet(s)
Appliances
DishwasherDisposalGas RangeMicrowave
Heating, Cooling & Utilities
- Heating
- Forced Air, Natural Gas
- Cooling
- Ceiling Fan(s), Central Air
- Flooring
- Carpet, Vinyl
- Fireplace
- Gas, Gas Log, Gas Vented, Living Room
- Laundry
- Electric Dryer Hookup, Laundry Room, Main Level, Washer Hookup
- Water Source
- City
- Sewer
- Public Sewer
- Utilities
- Electricity Connected, Natural Gas
Exterior & Parking
- Construction
- Vinyl
- Foundation
- Slab
- Roof
- Architectural Shingle
- Garage
- 2 spaces
- Parking
- Driveway, Attached Garage, Garage Faces Front
- Patio / Porch
- Covered, Front Porch, Patio
Lot Features
Private
Community Amenities
ClubhouseOutdoor PoolPicnic AreaPlaygroundSidewalksStreet Lights
Listing courtesy of Real Broker, LLC · Brad Cook · Listed 08/07/2026
Listings courtesy of Canopy MLS as distributed by MLS GRID. Information is deemed reliable but not guaranteed. IDX information is provided exclusively for consumers' personal, non-commercial use and may not be used for any purpose other than to identify prospective properties consumers may be interested in purchasing. Properties displayed may be listed or sold by various participants in the MLS. Data last updated recently. © 2026 MLS members. All rights reserved.
7213 Handon Lane
Huntersville, NC · $475K